Fun & Wonder

About the estate, and what it is made of.

One estate at Kakardahi, Baghpur, Kanpur: water, marble, brick, lawns and fourteen villas inside one gate.

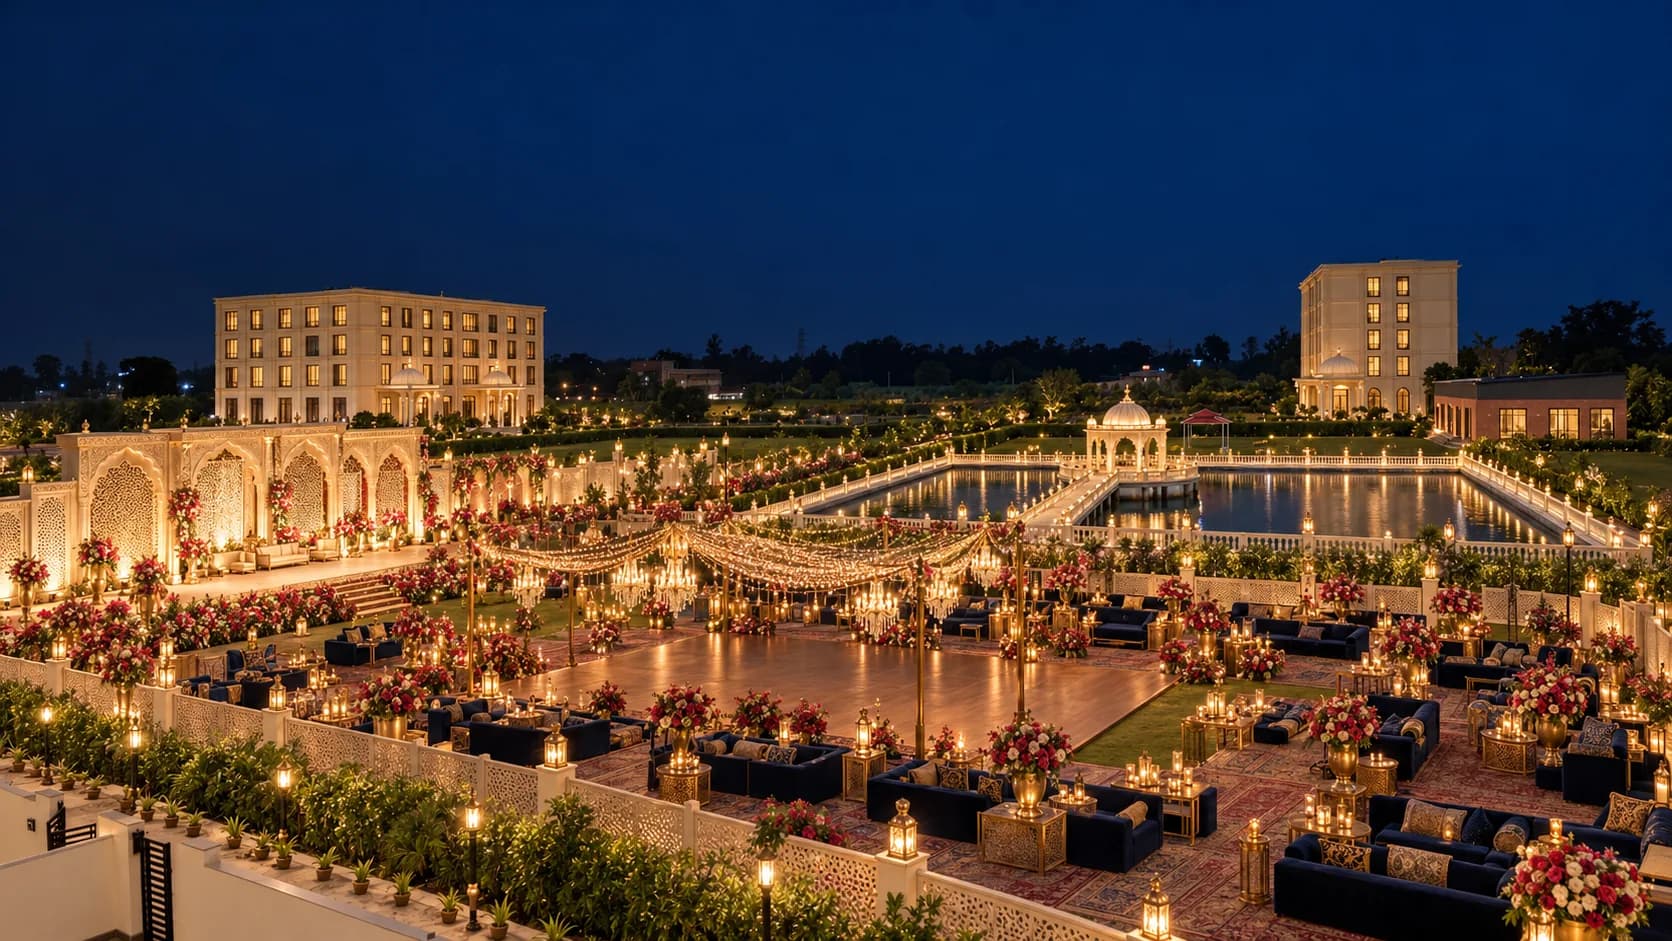
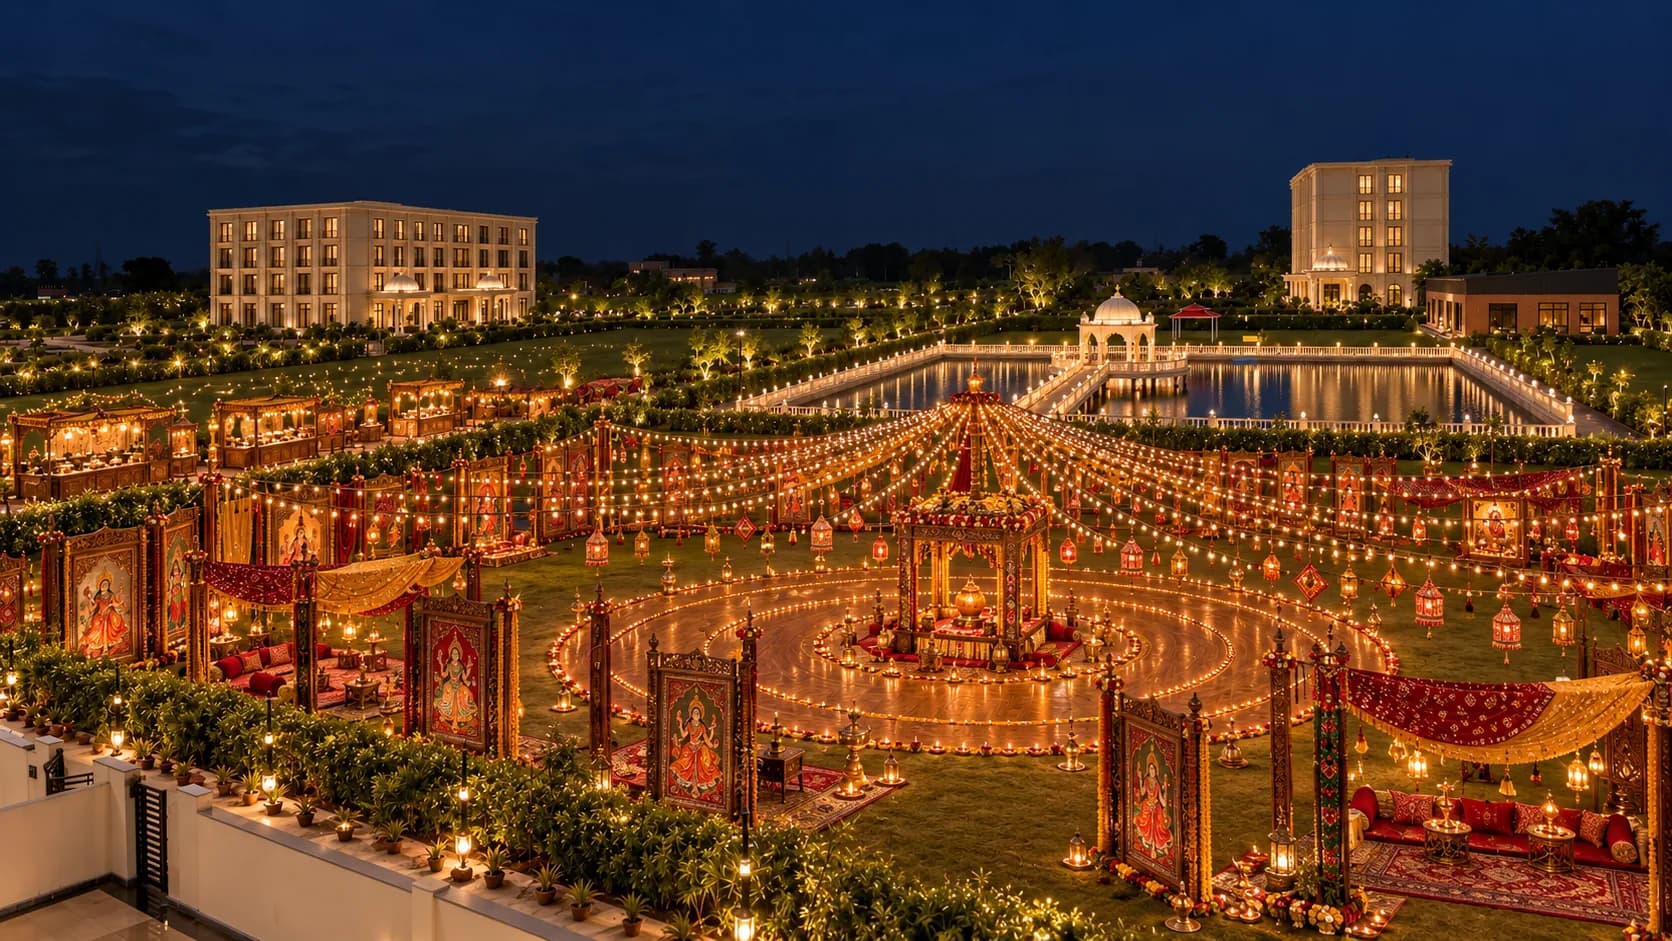
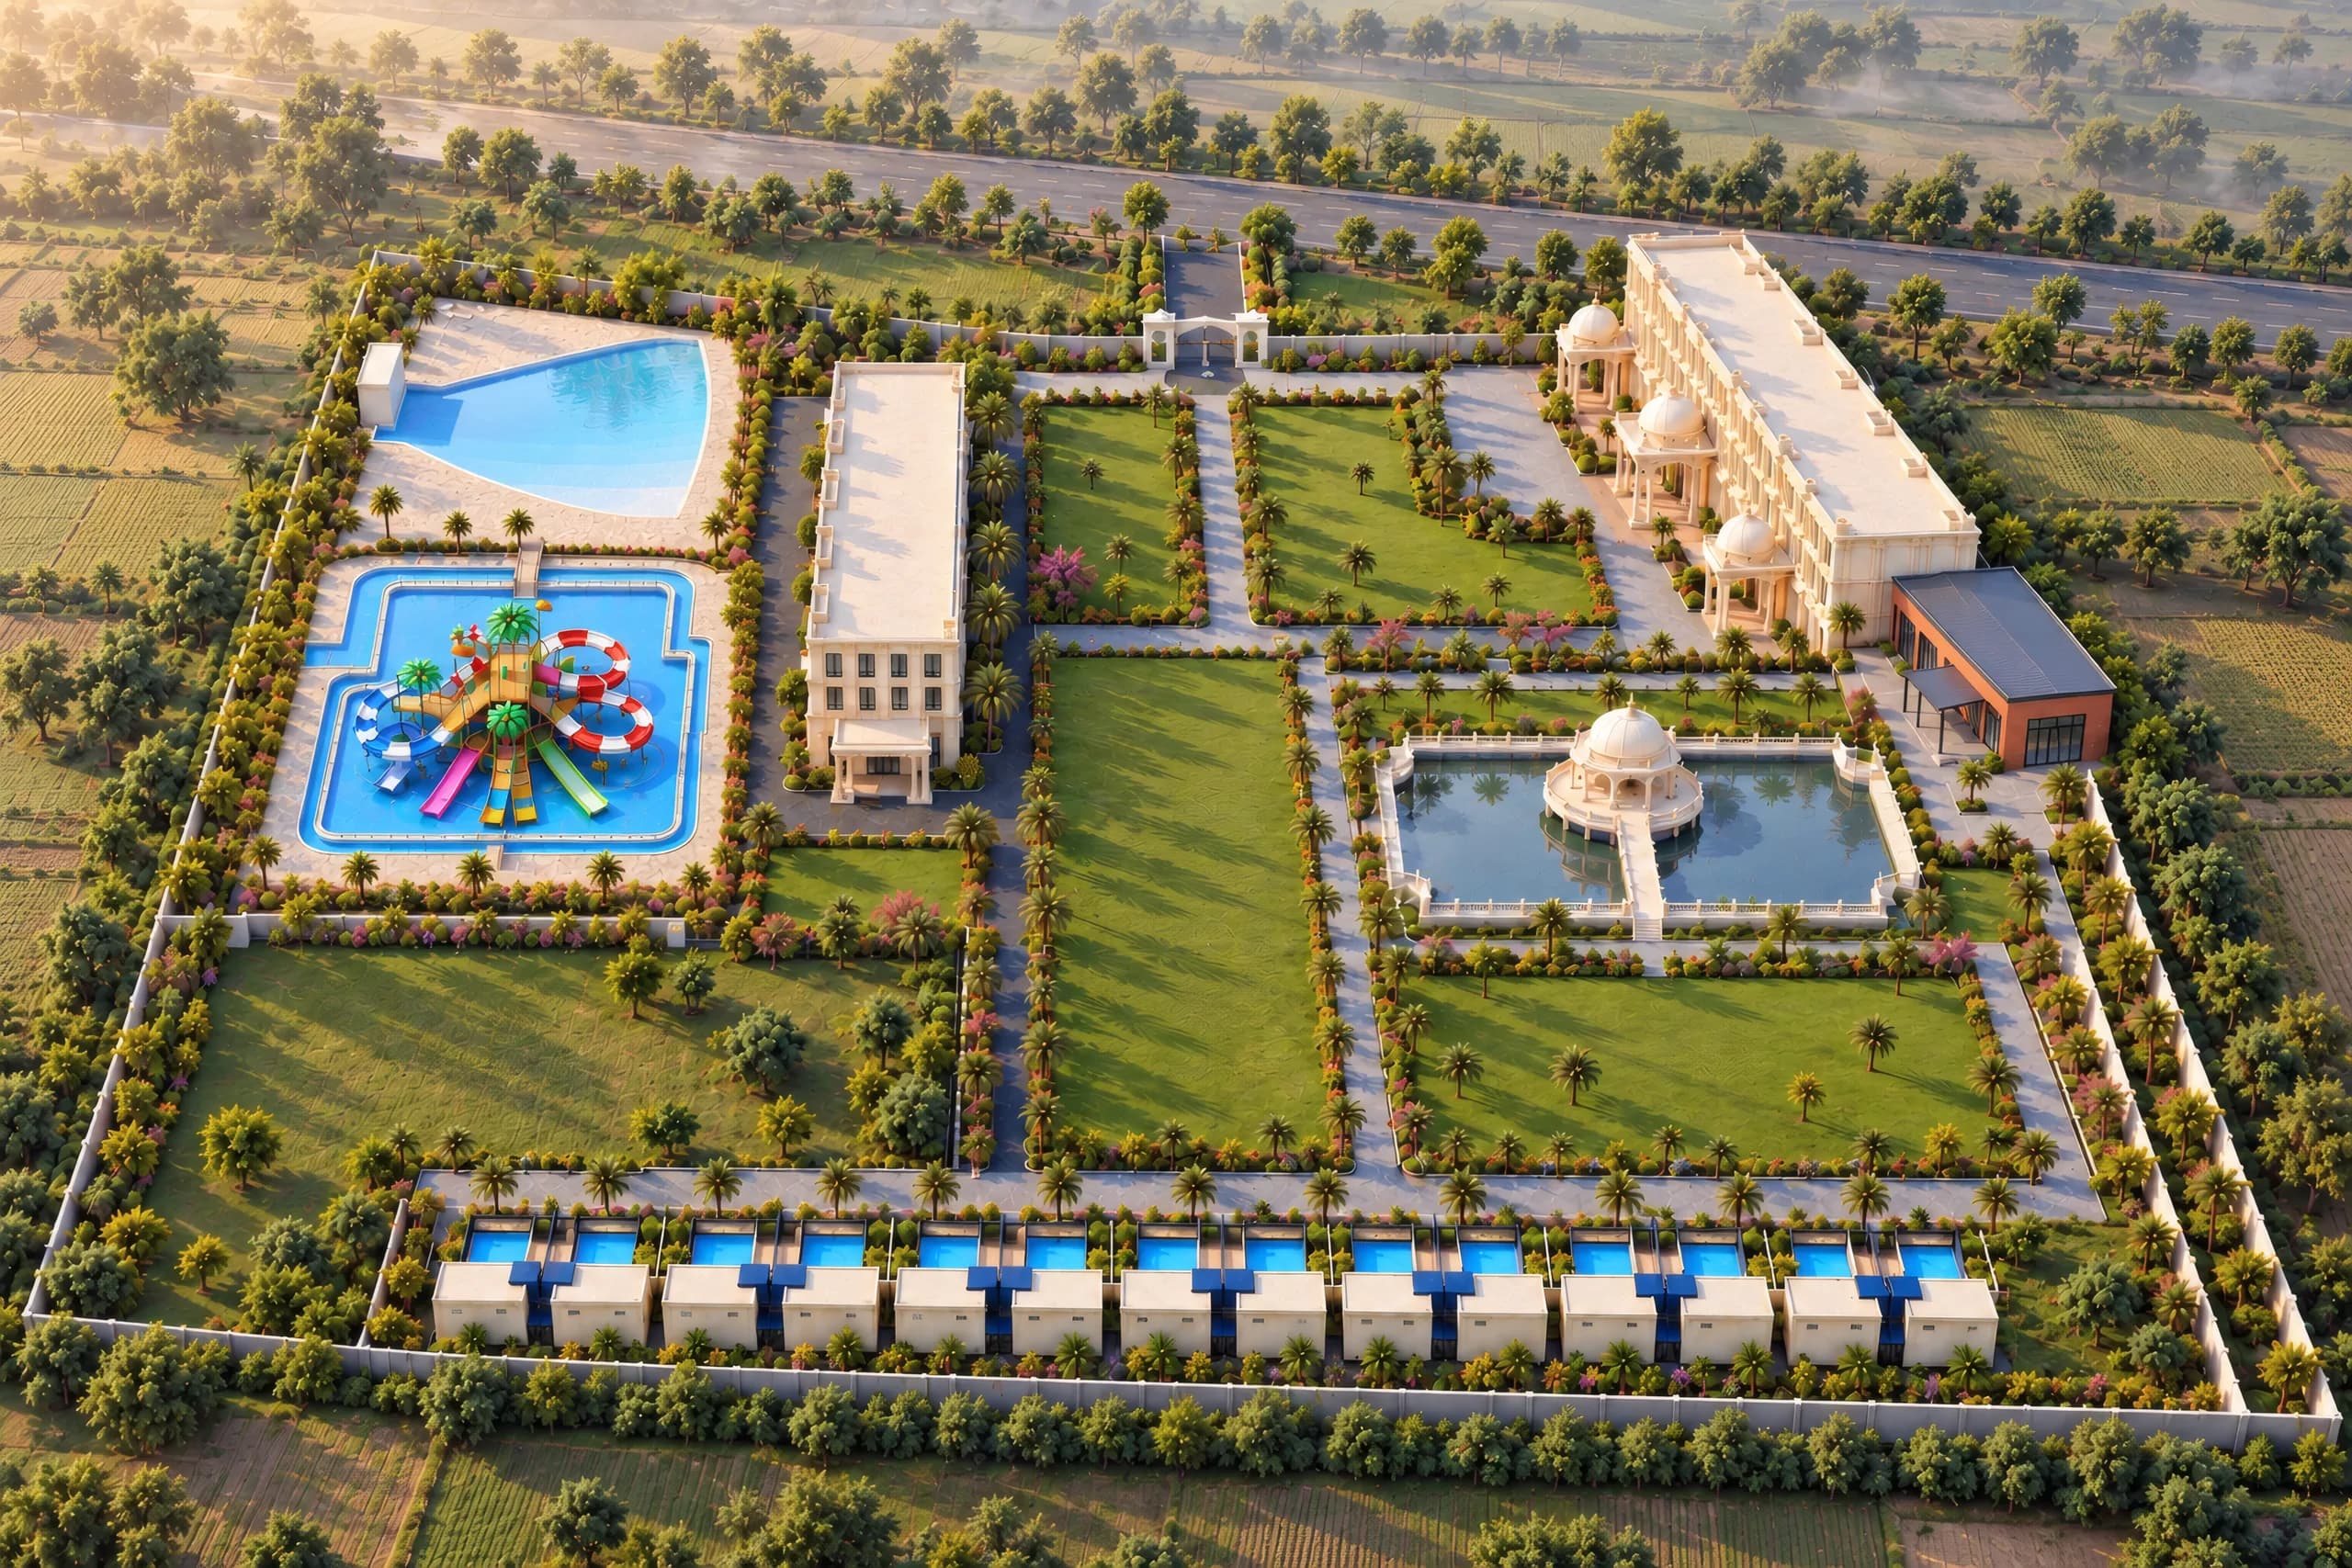
The whole estate from above in the morning: the water park, the hotel, the lawns, the pond with its mandap, the Banquet Hall, the cafe and the row of 14 villas
Artist's impression

In short

Fun & Wonder Water Park & Resort at Kakardahi, Baghpur, Kanpur brings a water park, a hotel, 14 villas, a restaurant and venues for weddings and events together in one place.

14
villas on one road
11,000
sq ft Banquet Hall
2027
the water park opens in March

One estate

Fun & Wonder is one estate at Kakardahi, Baghpur, in Kanpur, with open fields all round it. A water park, a hotel, 14 villas, a restaurant, a pond with its mandap, open lawns and a Banquet Hall stand inside one gate.

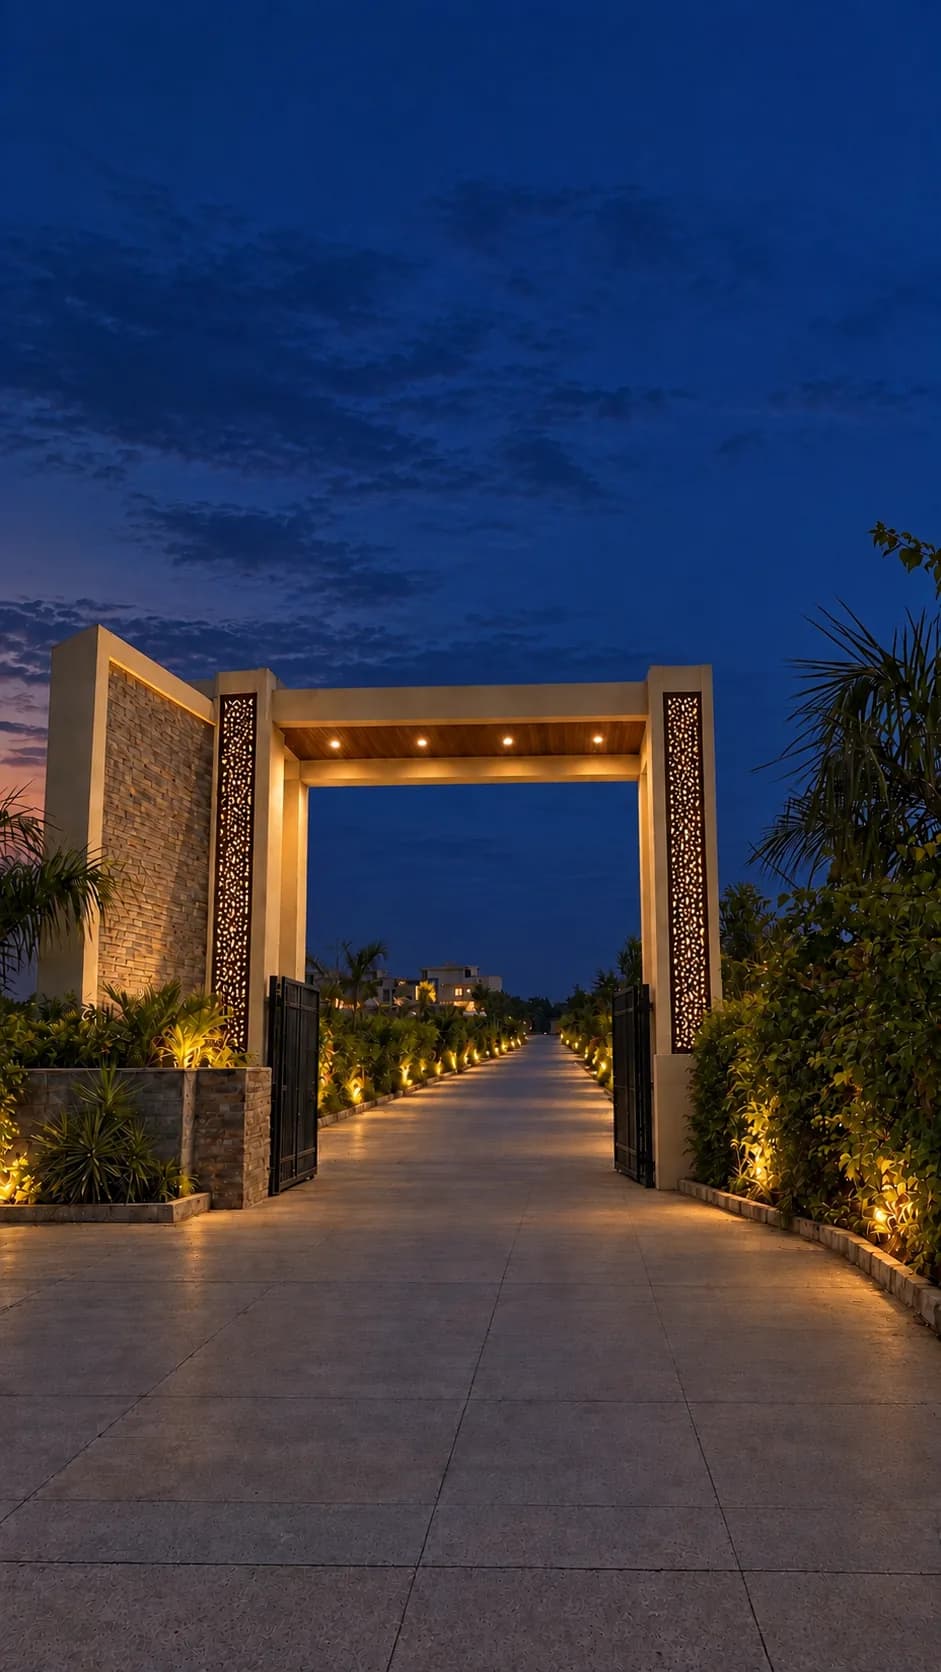
The gate sets the tone: two stone piers with pierced jaali screens and a beam across, and a road lined with lamps leading in.
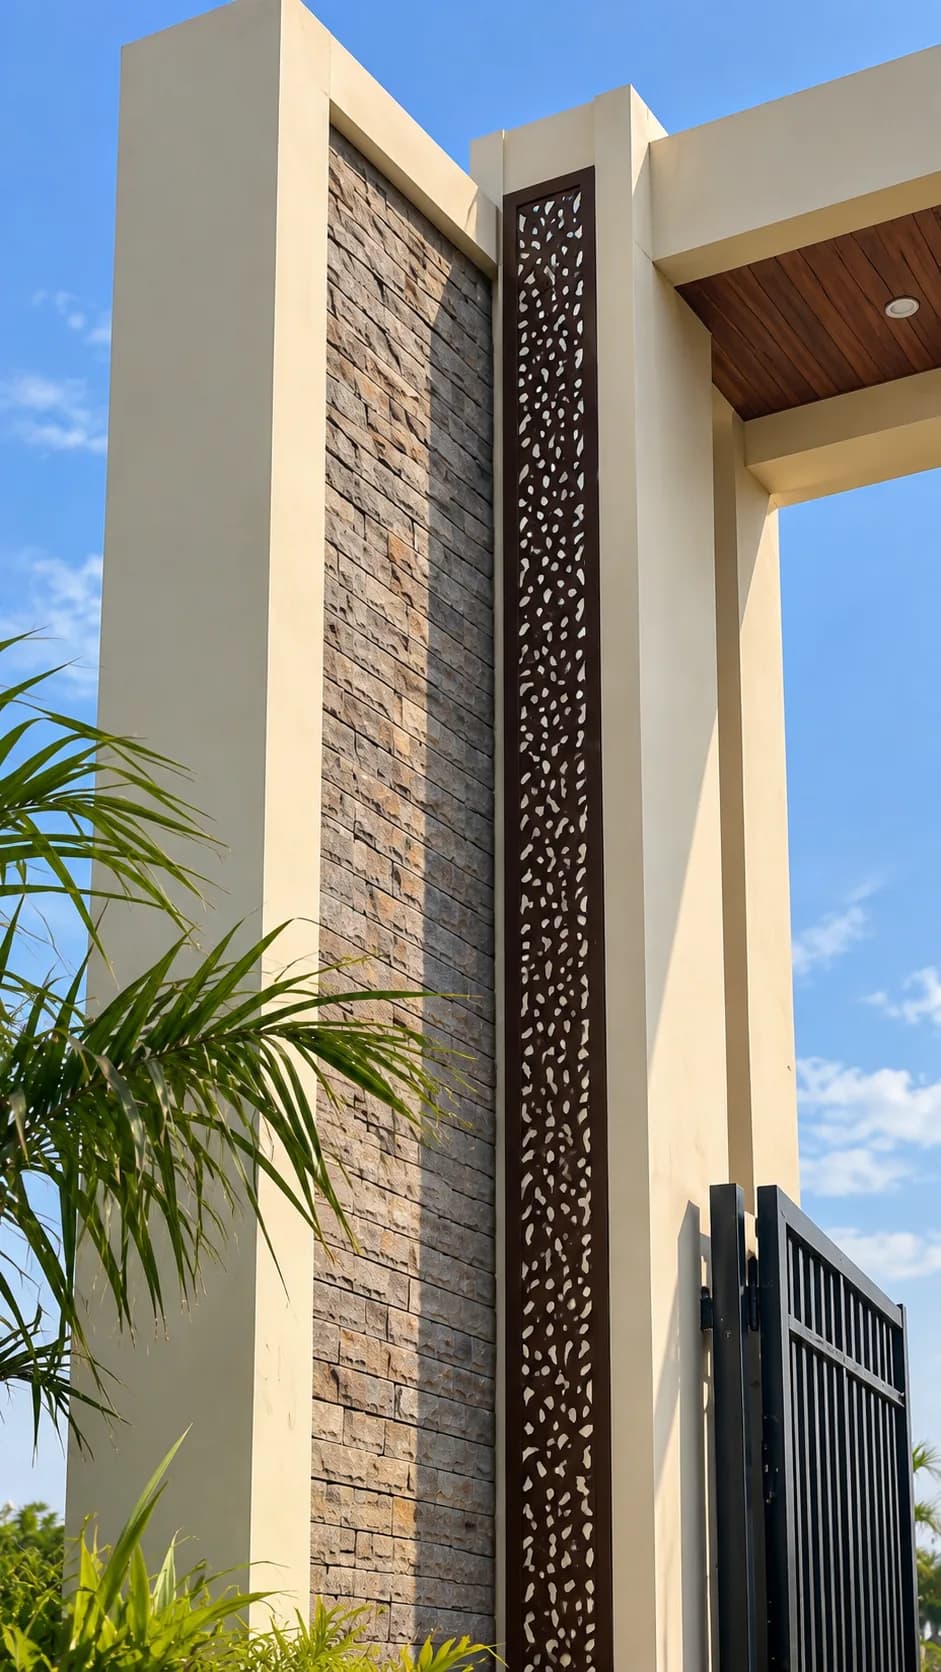
A stone gate pier with a tall pierced jaali screen in dark metal, a palm and the open gate below
Artist's impression
A jaali screen on the gate

Water, and the mandap on it

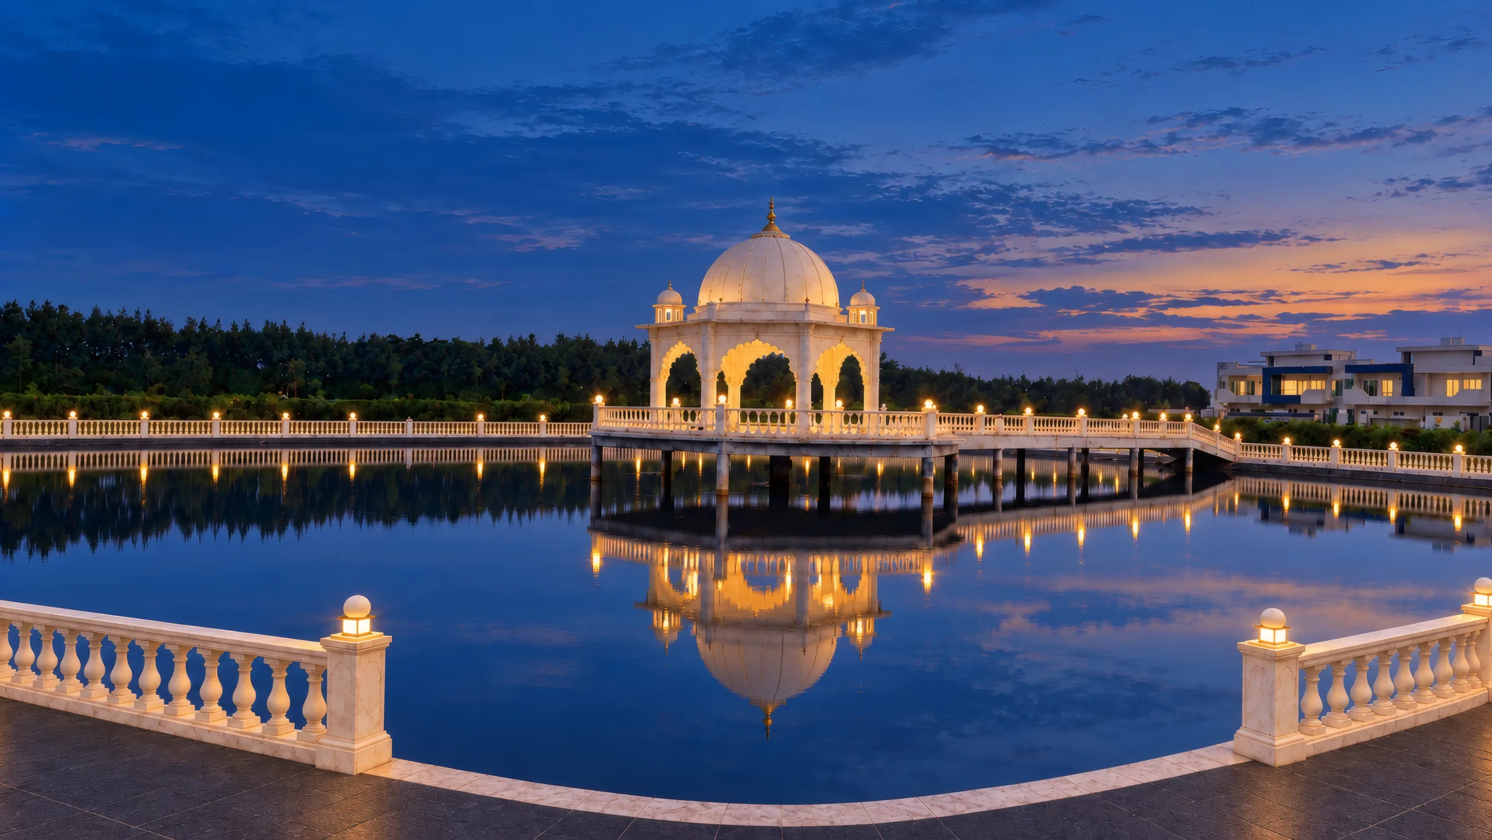
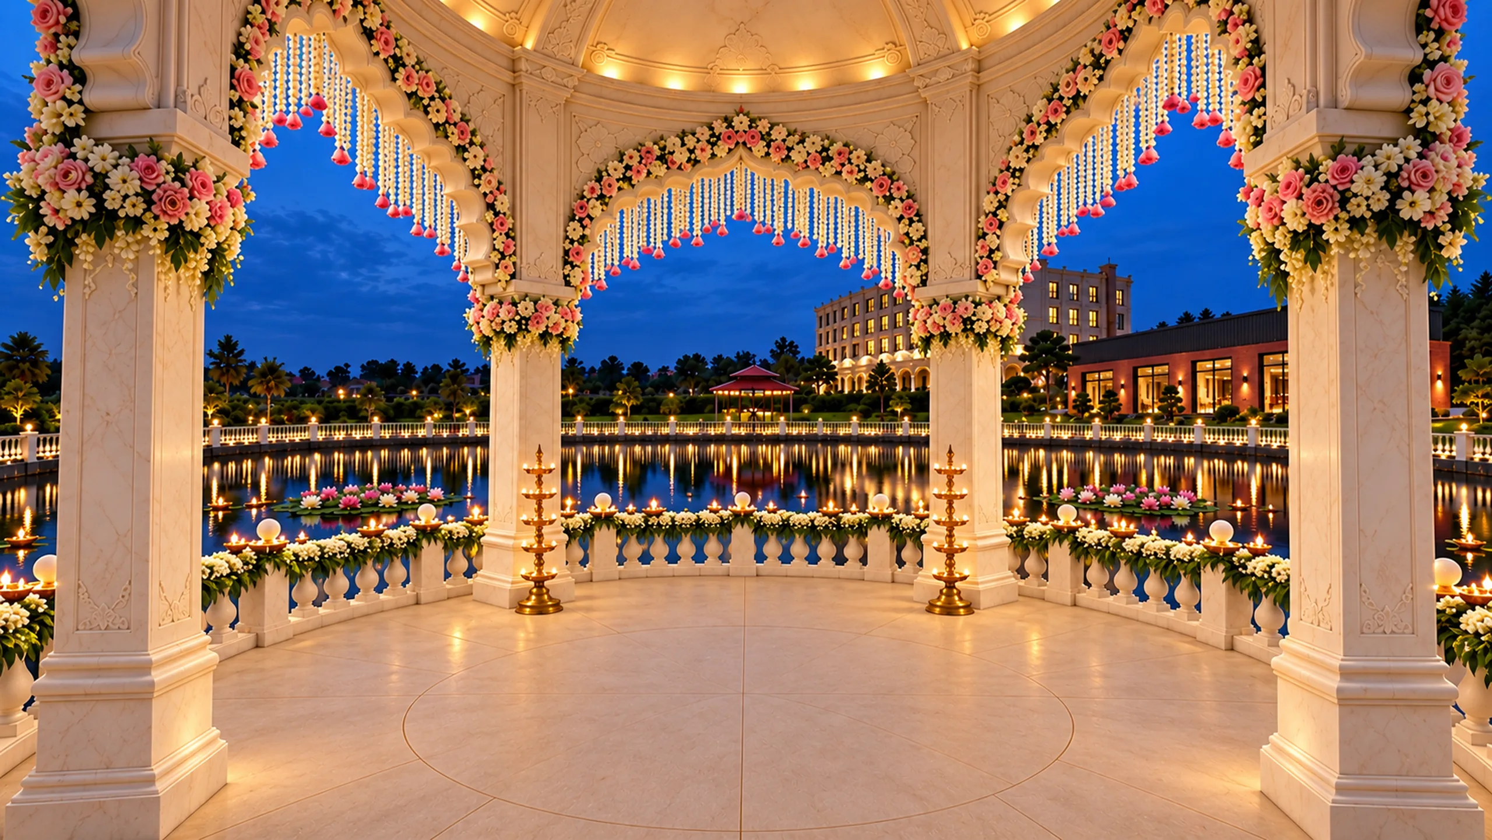
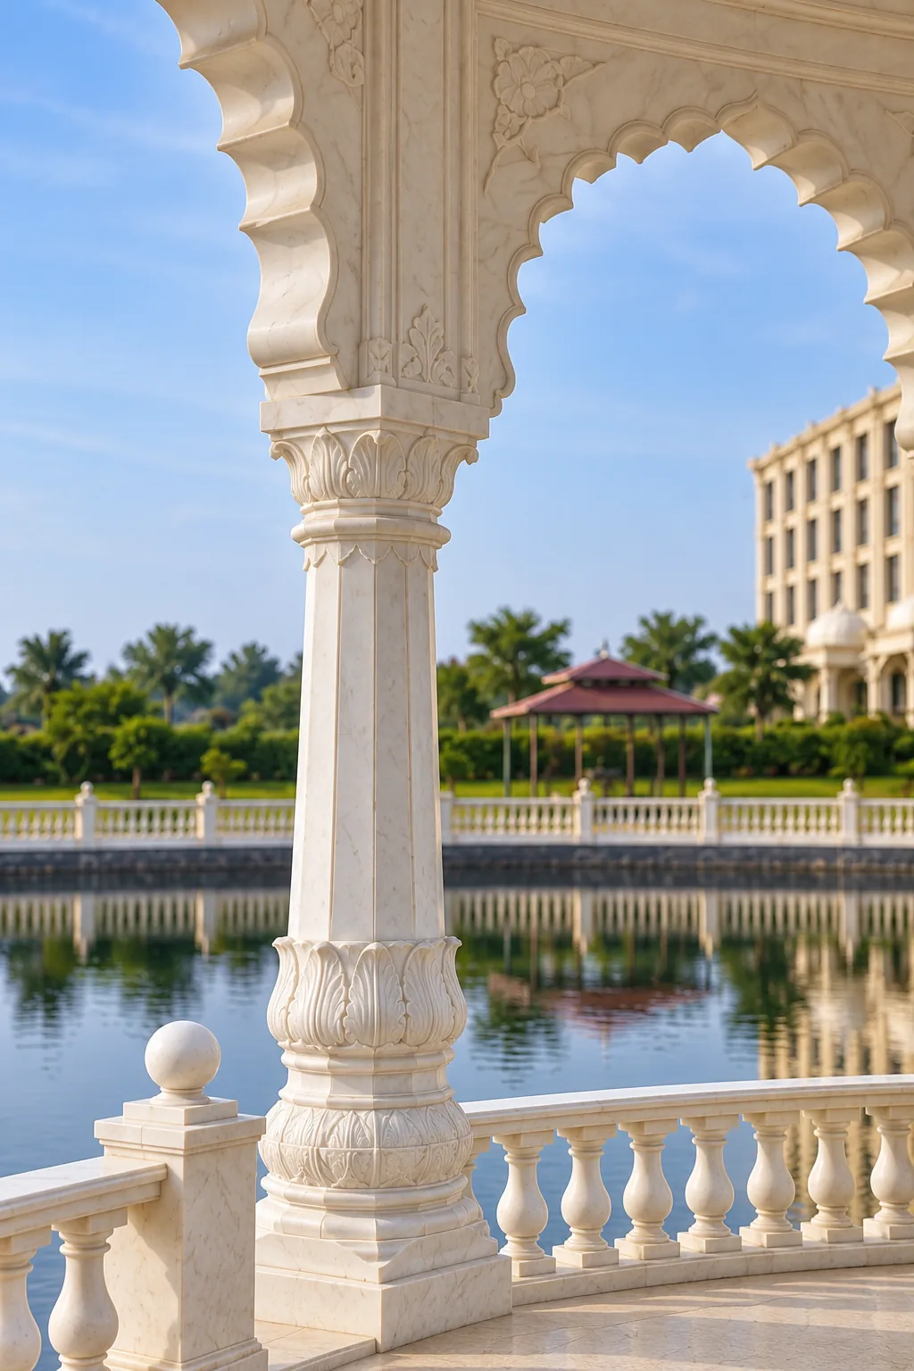
The pond holds a round stage, reached by a straight causeway from the bank. On it stands the mandap: a pavilion of white marble with a dome and a marble railing, its solid pillars set in a circle.

Nothing stands in the middle. The open floor between the pillars is kept for the varmala and the other ceremonies; only decoration goes there. A white marble railing runs along the edges of the pond, with a narrow dark path outside it.

The open floor between the pillars is kept for the ceremony.

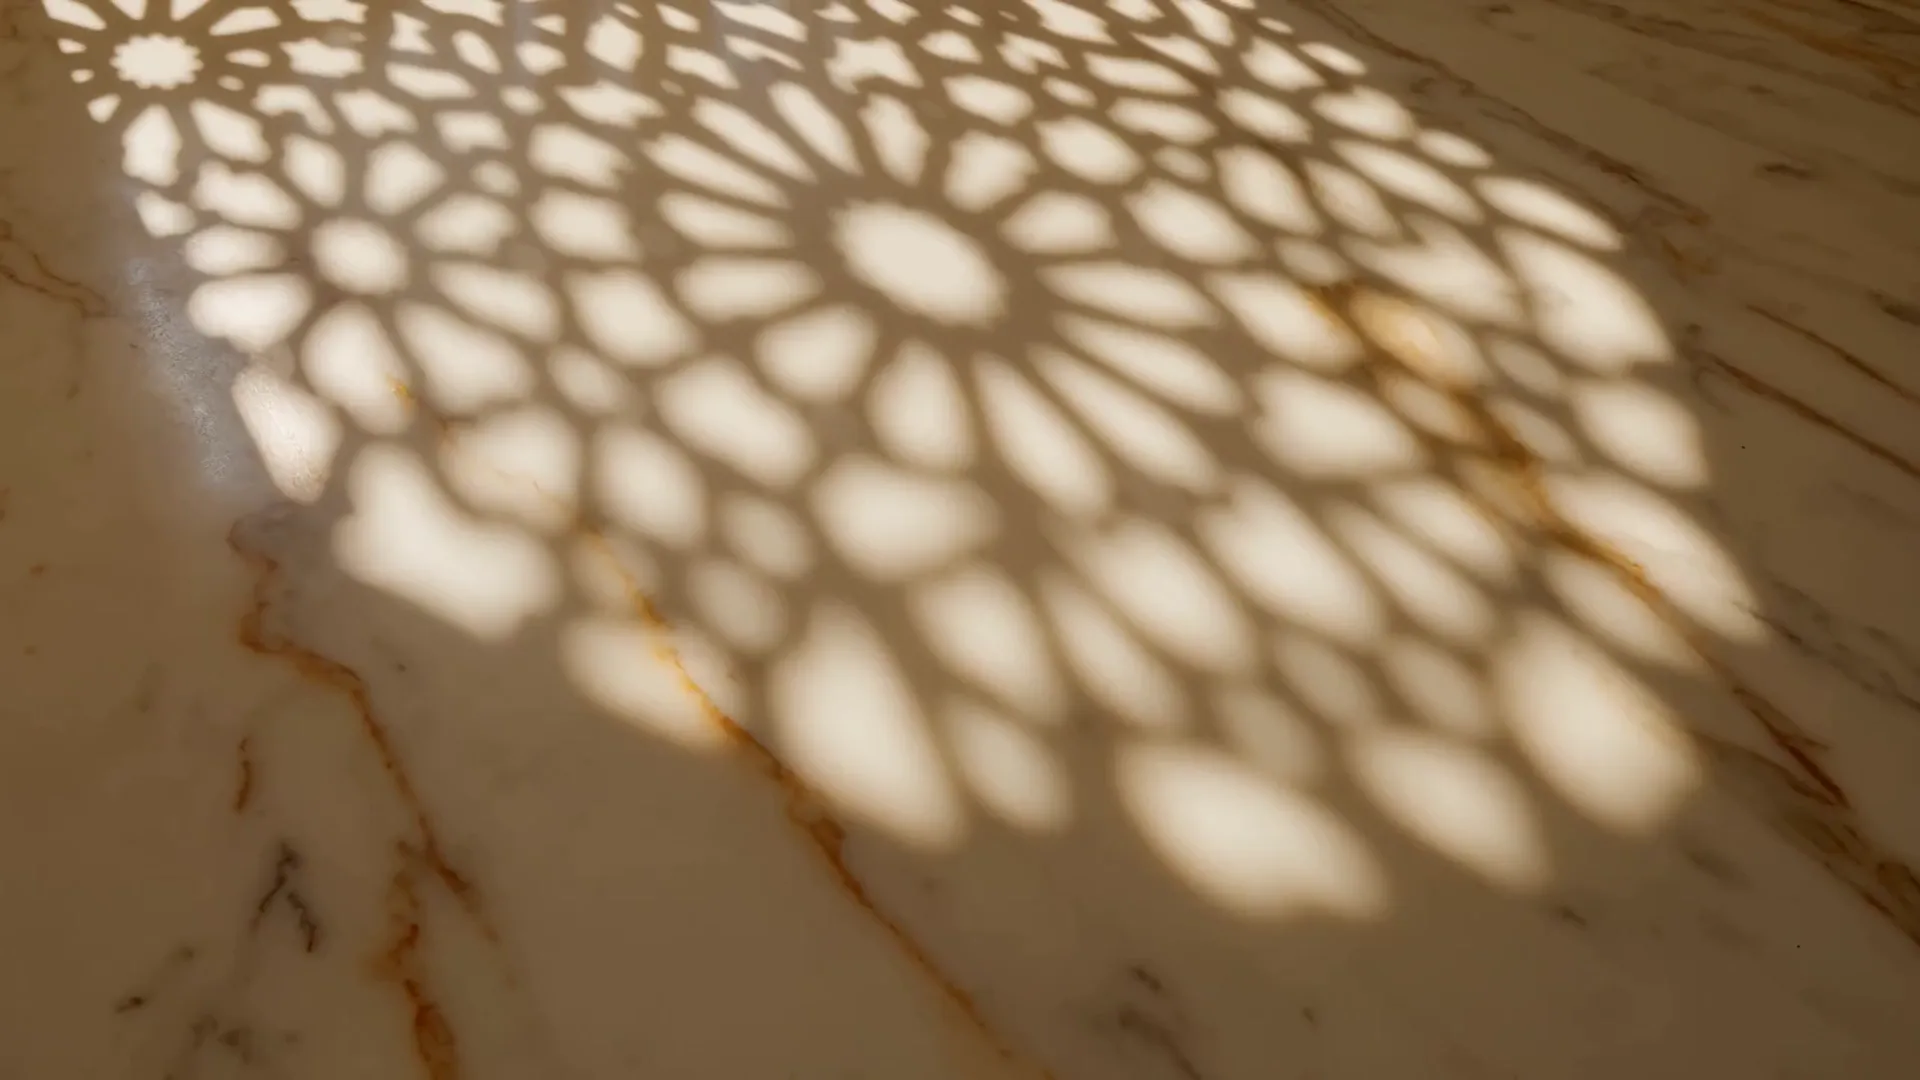
Light through a jaali screen moving slowly across warm marble
Artist's impression
Marble, and light through a jaali

Stone, brick and plaster

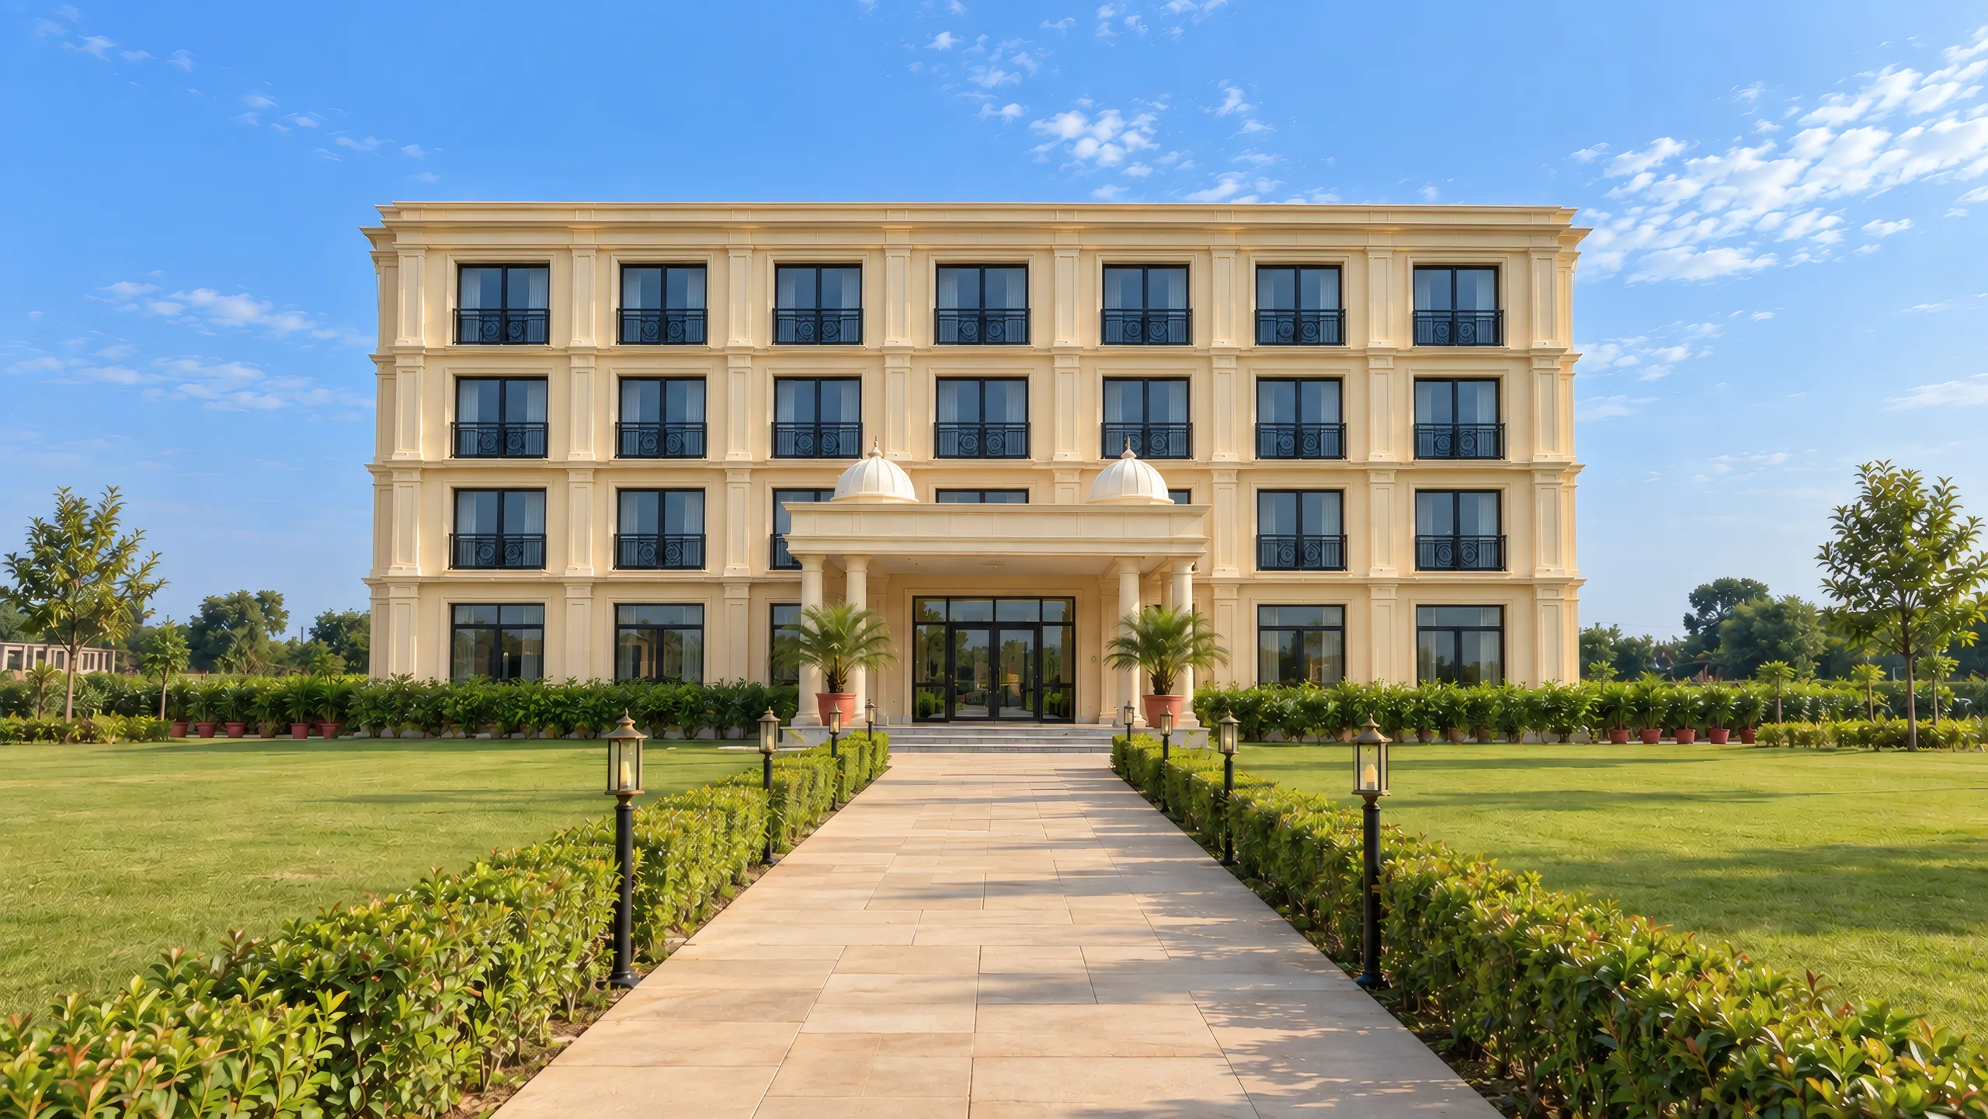
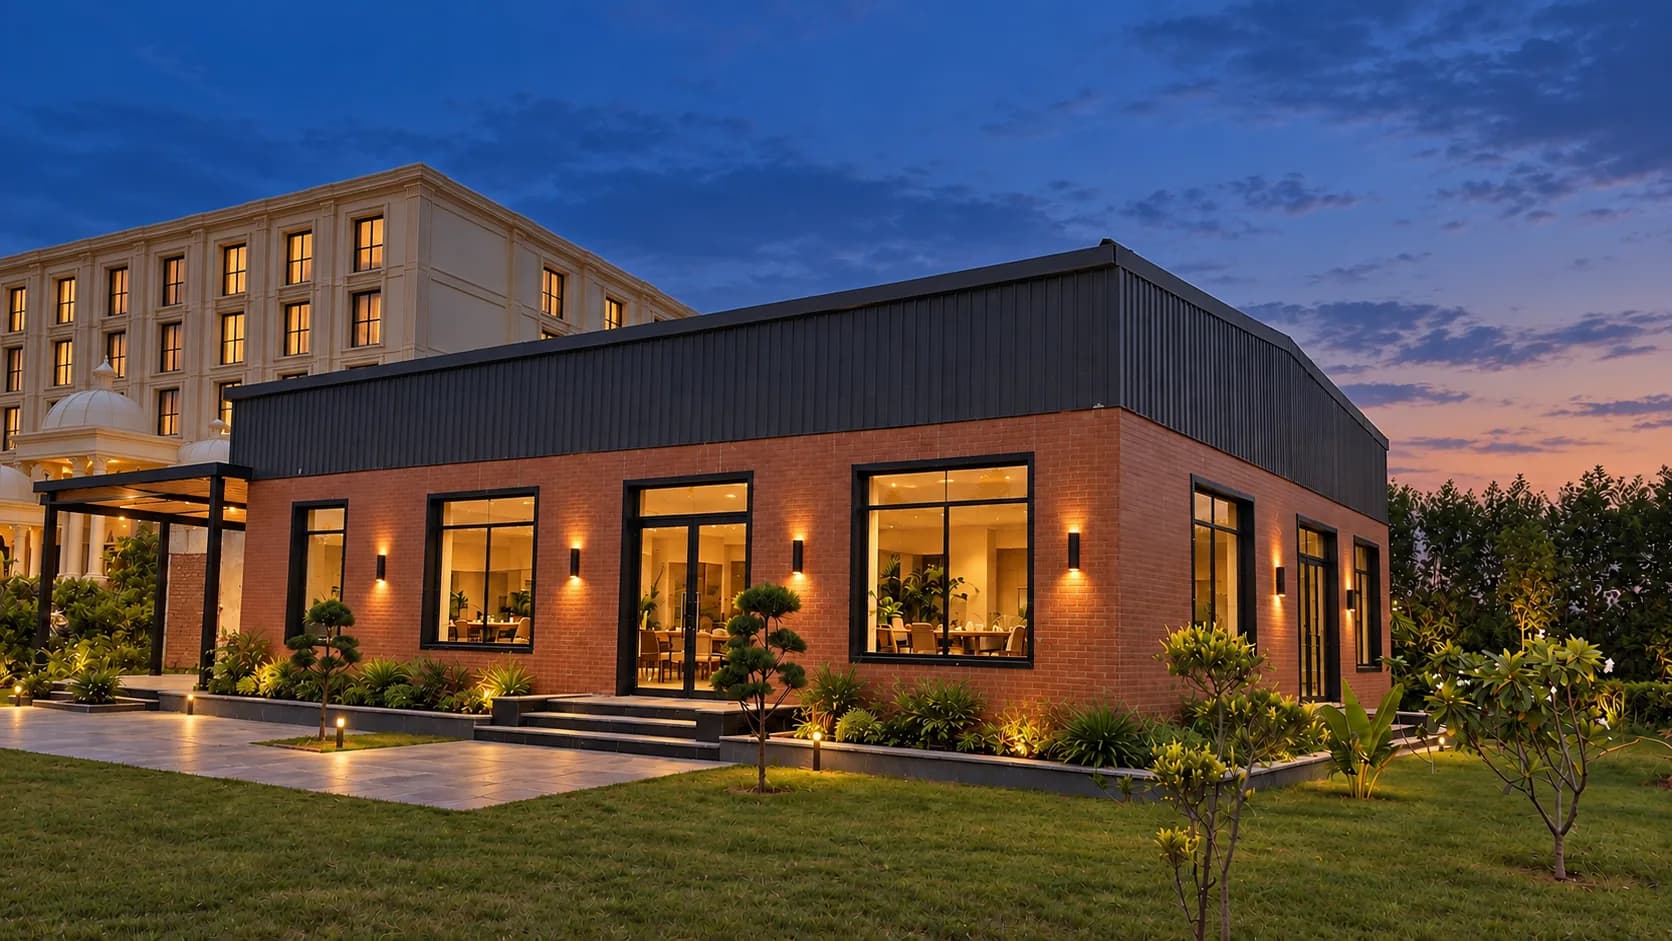
Each building keeps to its own material. The restaurant is long red brick, finished with large black-framed windows, a pergola and planting. The hotel is cream plaster with classical cornices and tall windows, four levels high behind a covered porch, reached by a path across the lawn.

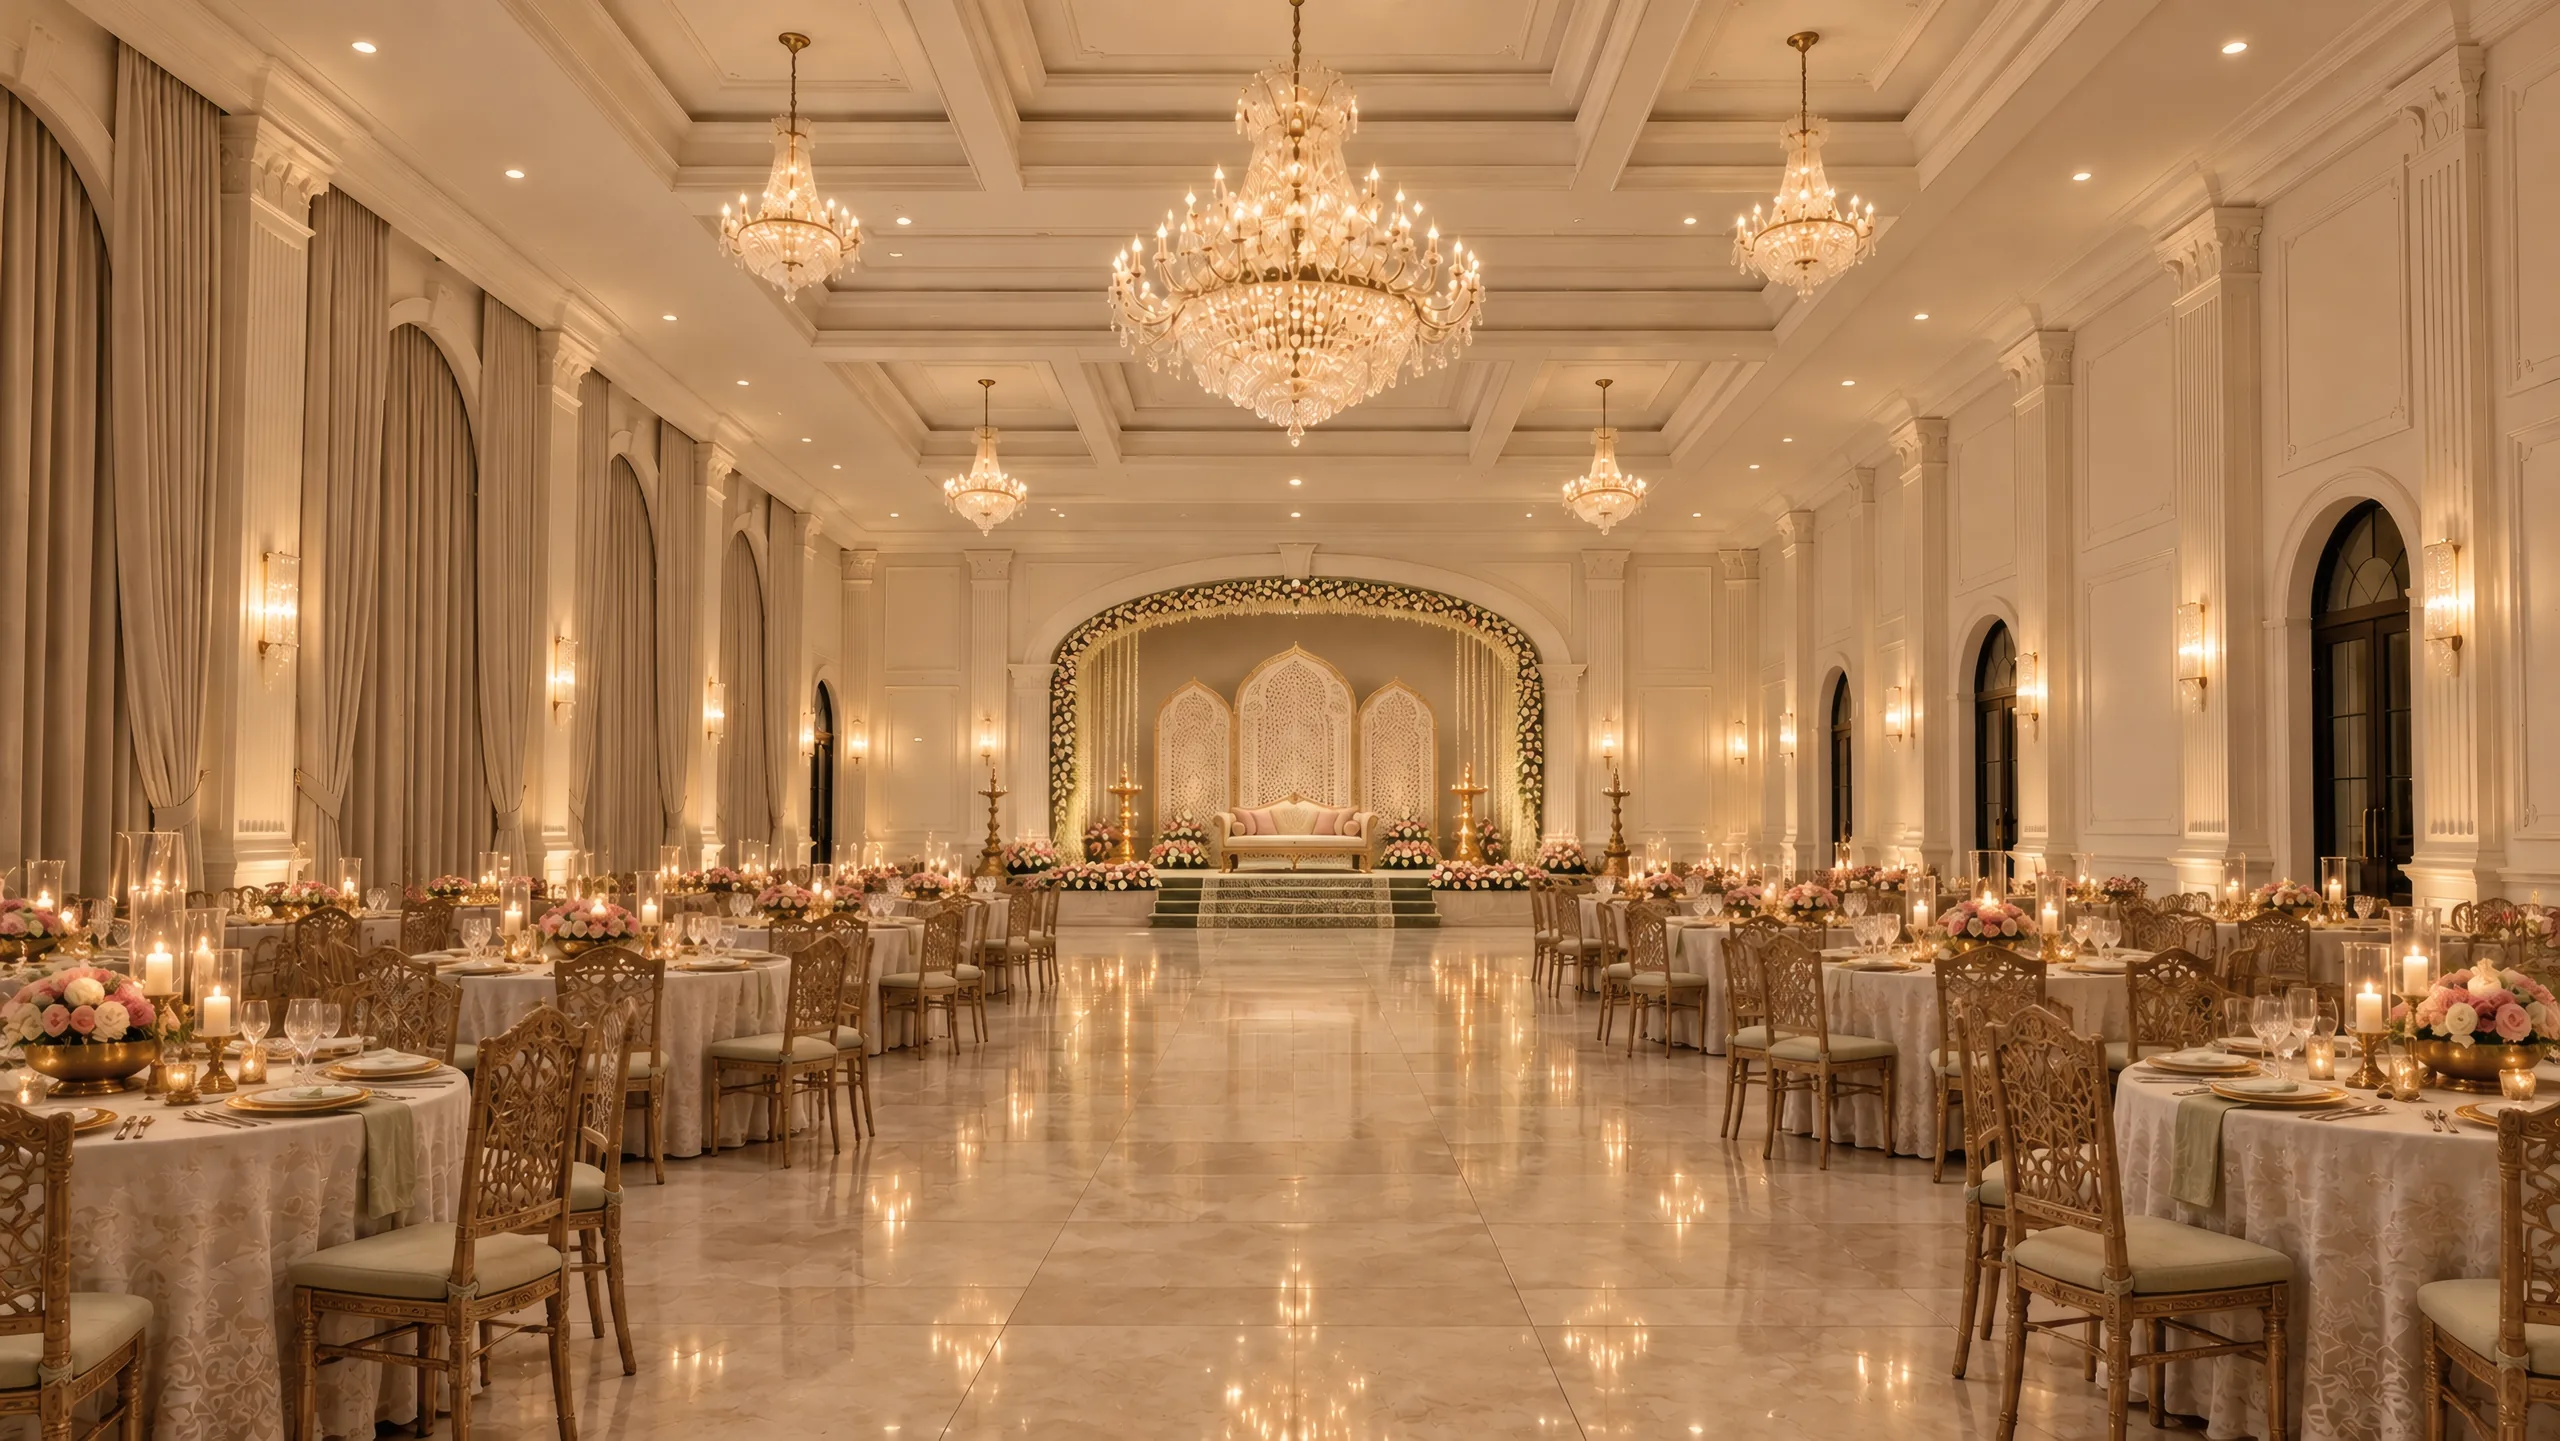
The Banquet Hall, 11,000 sq ft, stands in a long cream classical building with a large domed porch at its centre, a smaller domed porch at each side and arched windows along the ground floor.

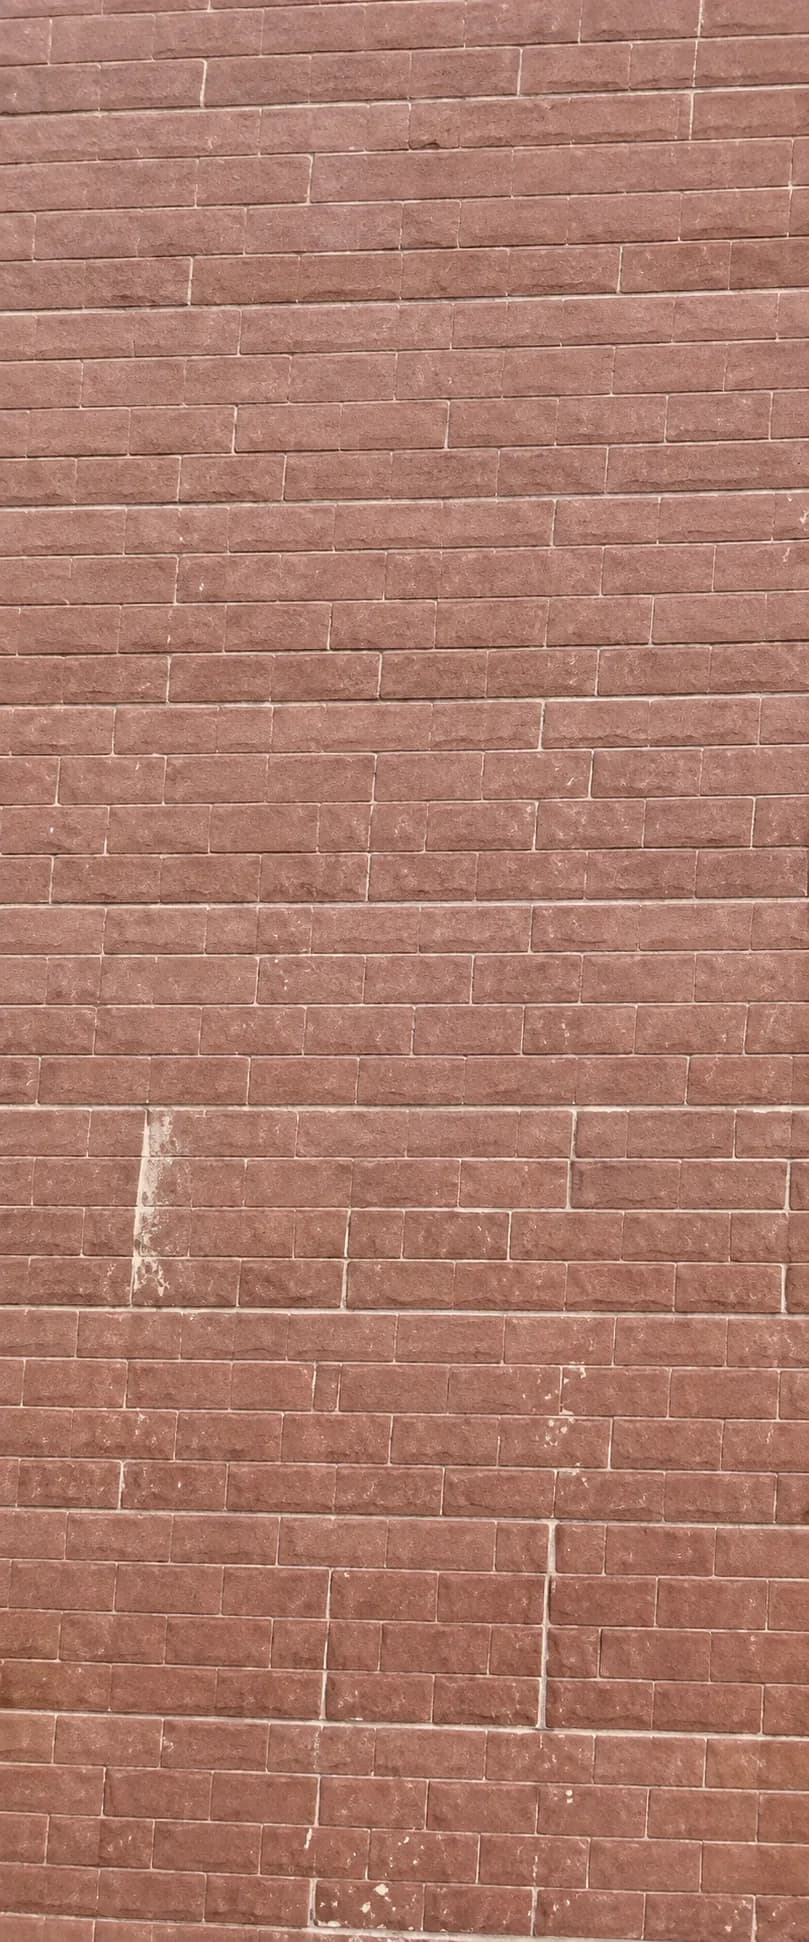
Close to the restaurant's wall: long red bricks laid in thin courses
Artist's impression
The restaurant's brick
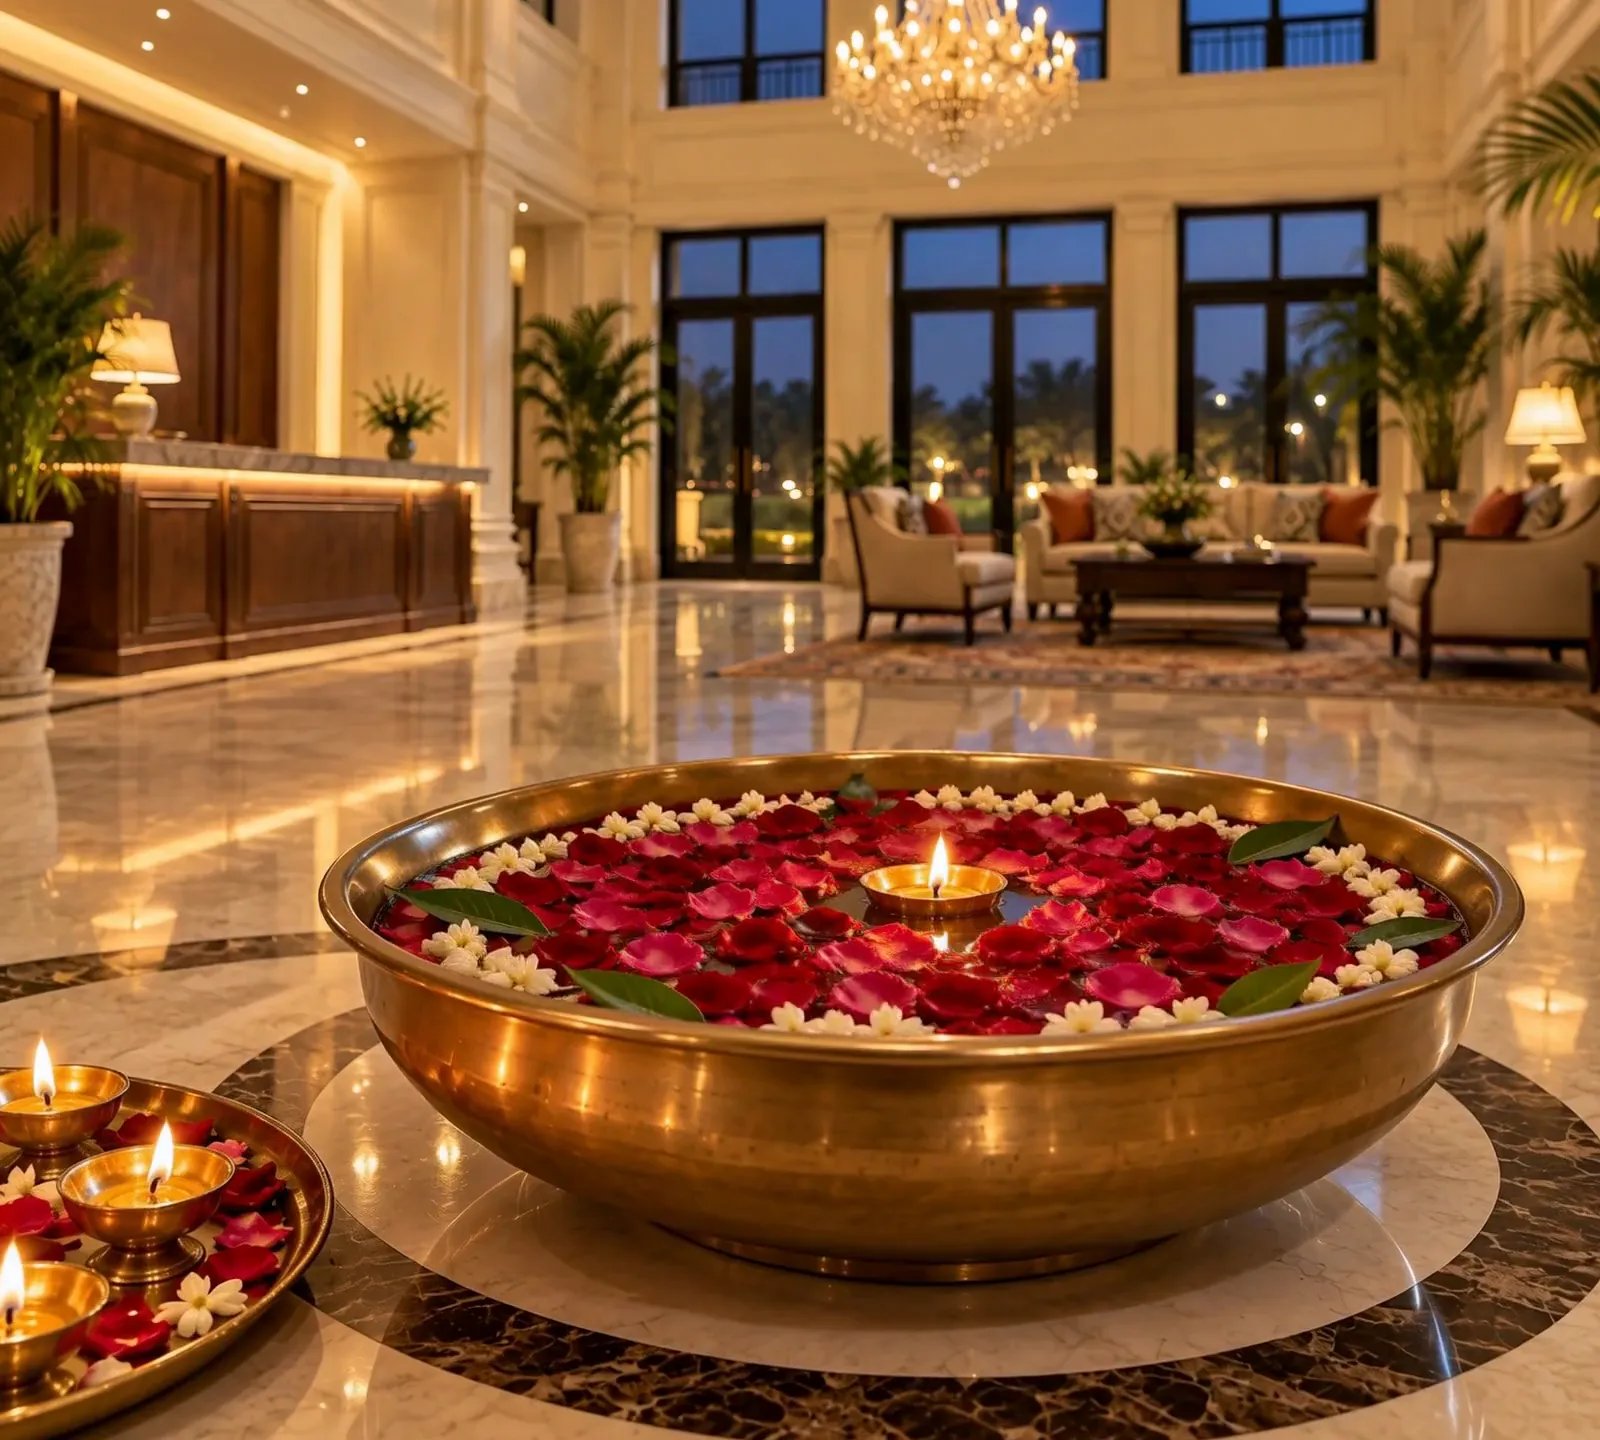
A brass urli of water with floating flowers and petals
Artist's impression
A brass urli of flowers

Fourteen villas

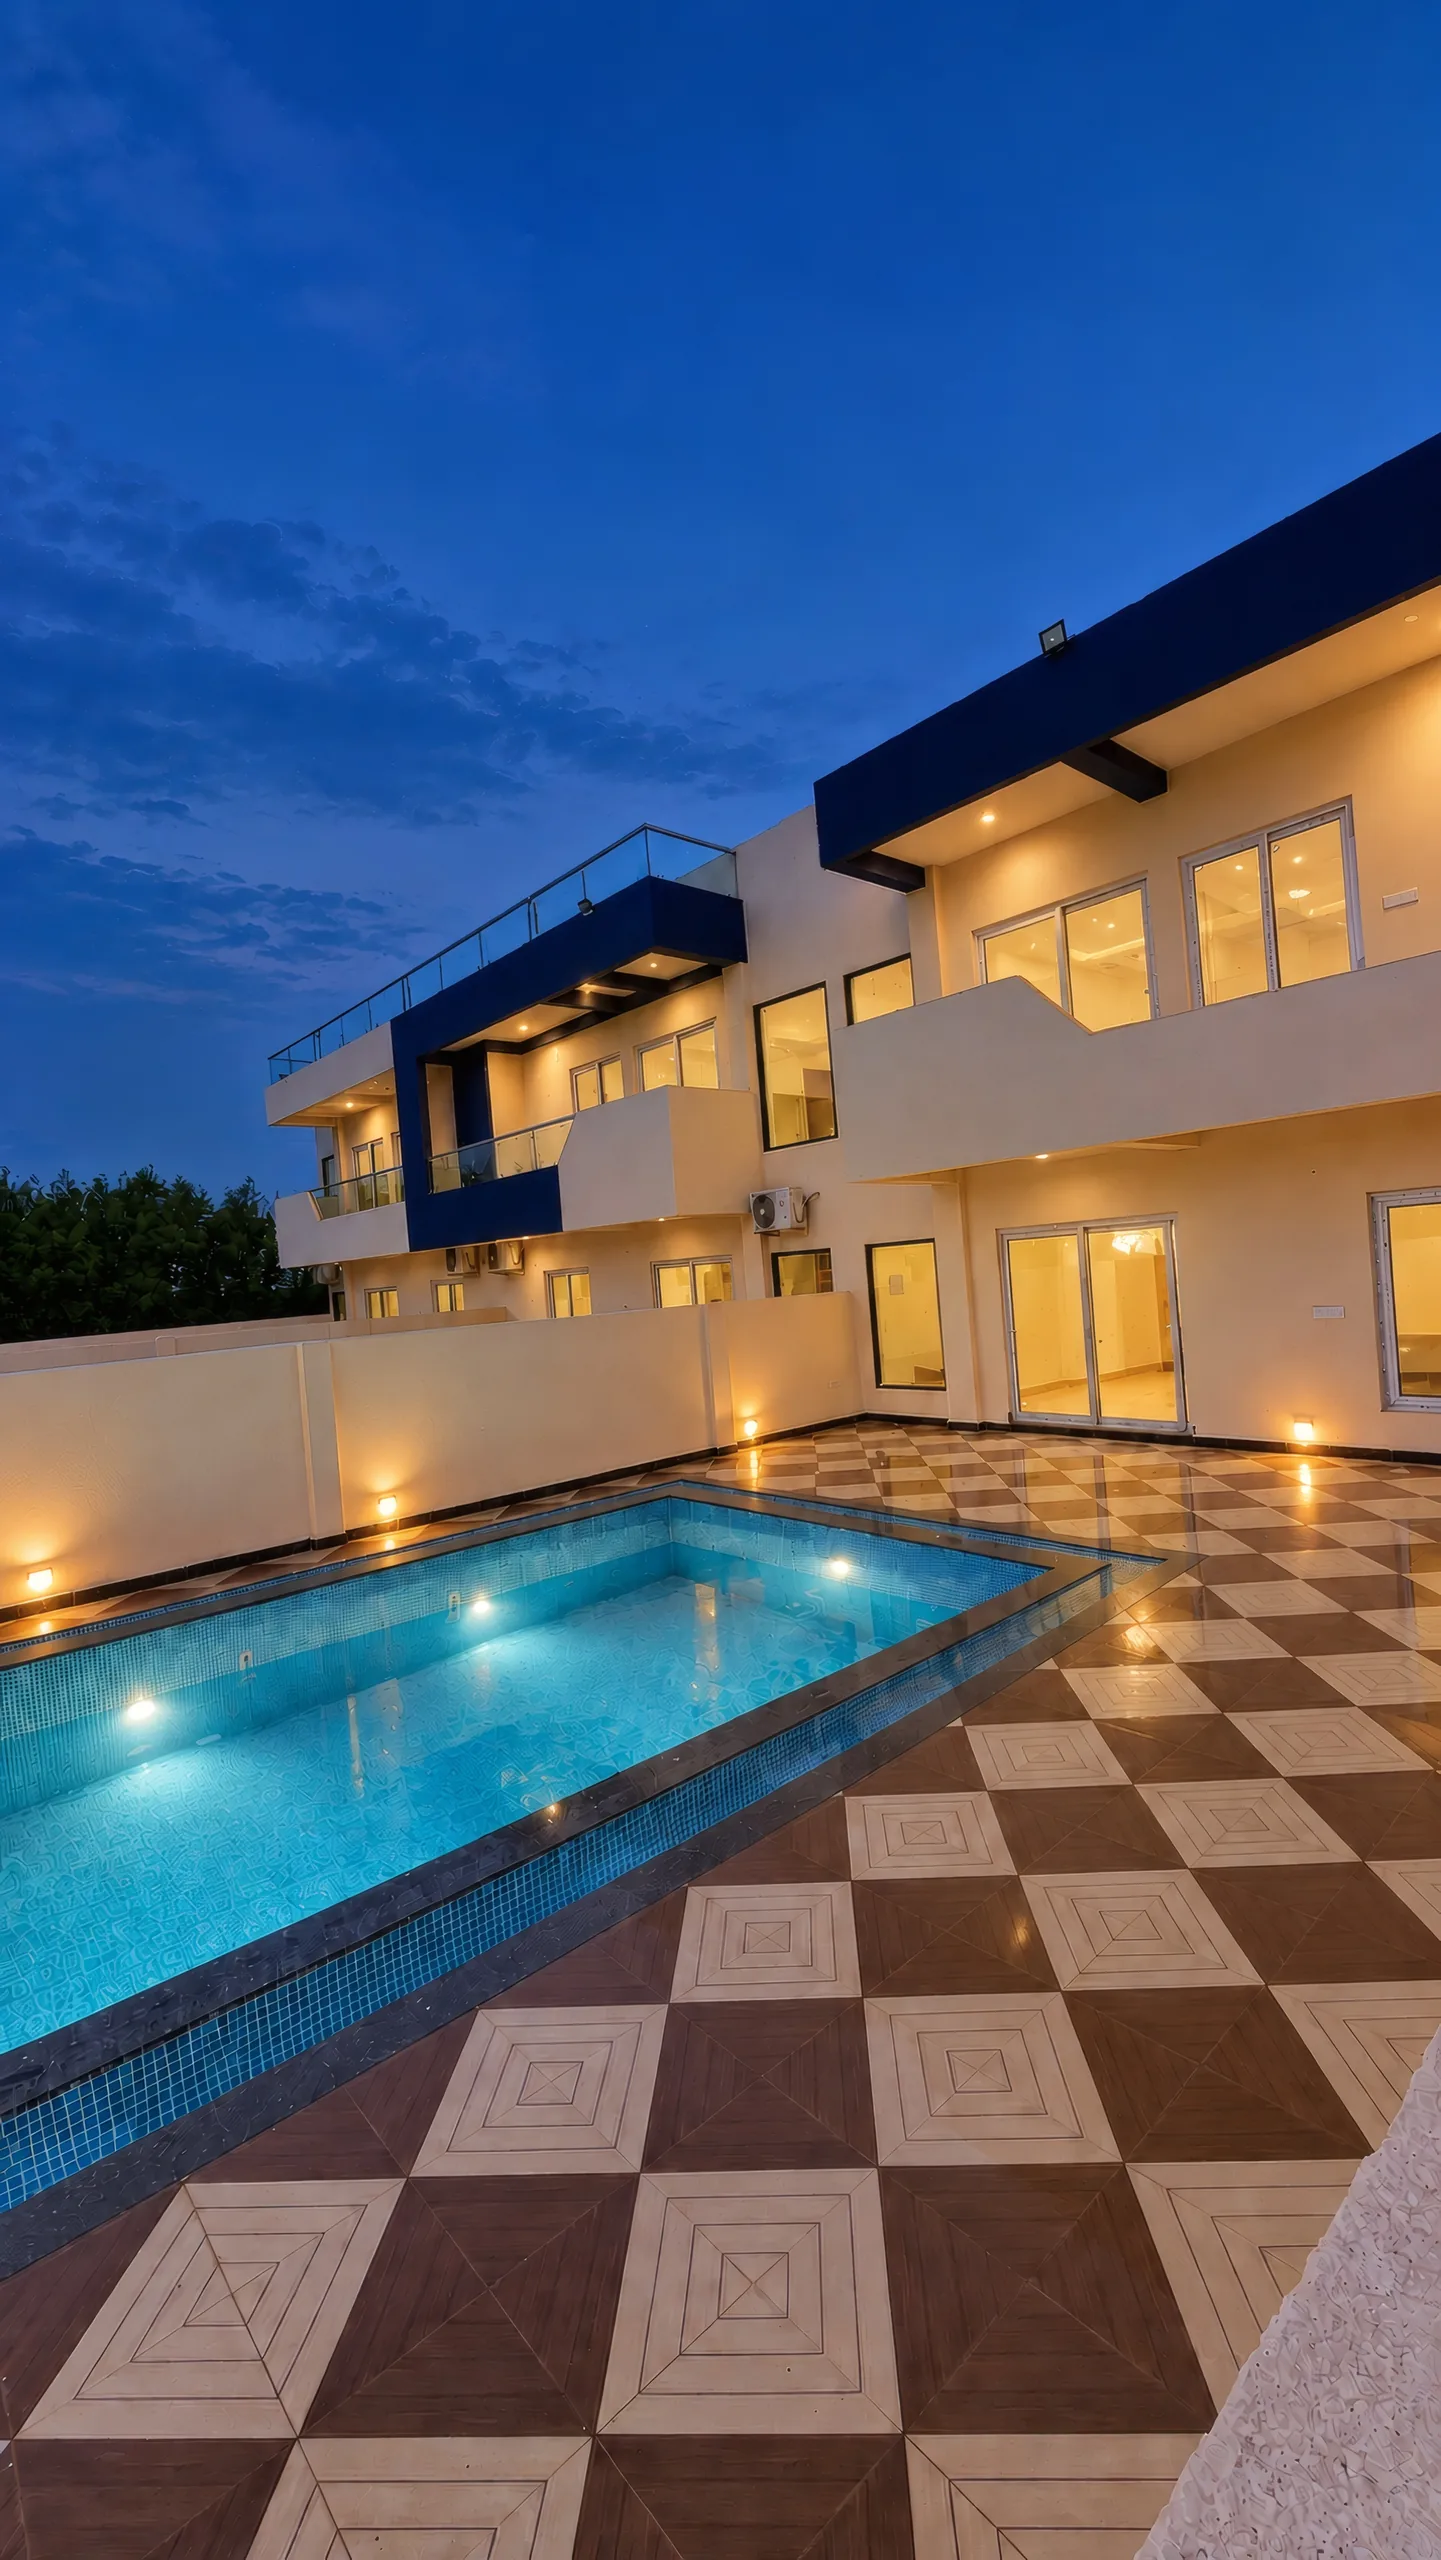
The 14 villas stand on one road: two storeys, white walls and a navy-blue frame on each, set on alternating sides so that the frames meet in pairs.

Behind each black slatted gate is a courtyard of brown and cream tiles laid round a plunge pool, and a sliding glass door into the living room. Upstairs, the roof terrace is laid in black and white tile, with the lawns and the pond beyond.

Fourteen villas on one road, each round its own courtyard.

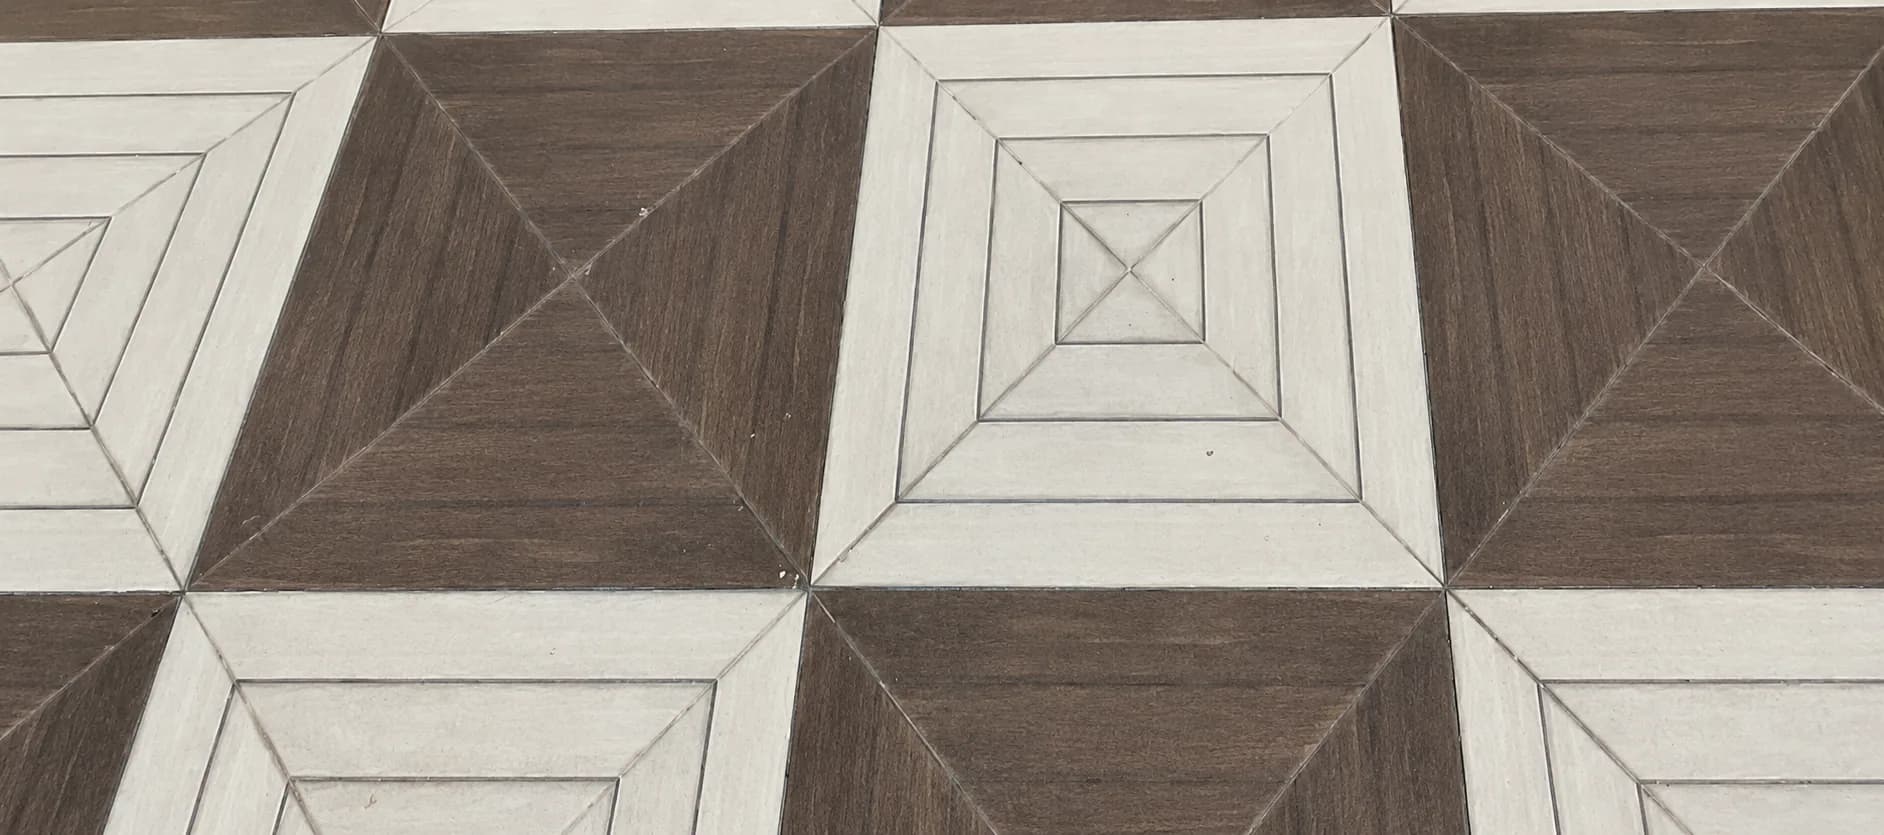
Close to the courtyard floor: brown and cream tiles set in nested squares
The courtyard floor

Made for occasions

The estate is made for weddings and every function around them, for festive-season parties and for business events: a mandap on the water, lawns for the evenings, and the Banquet Hall under its chandeliers.

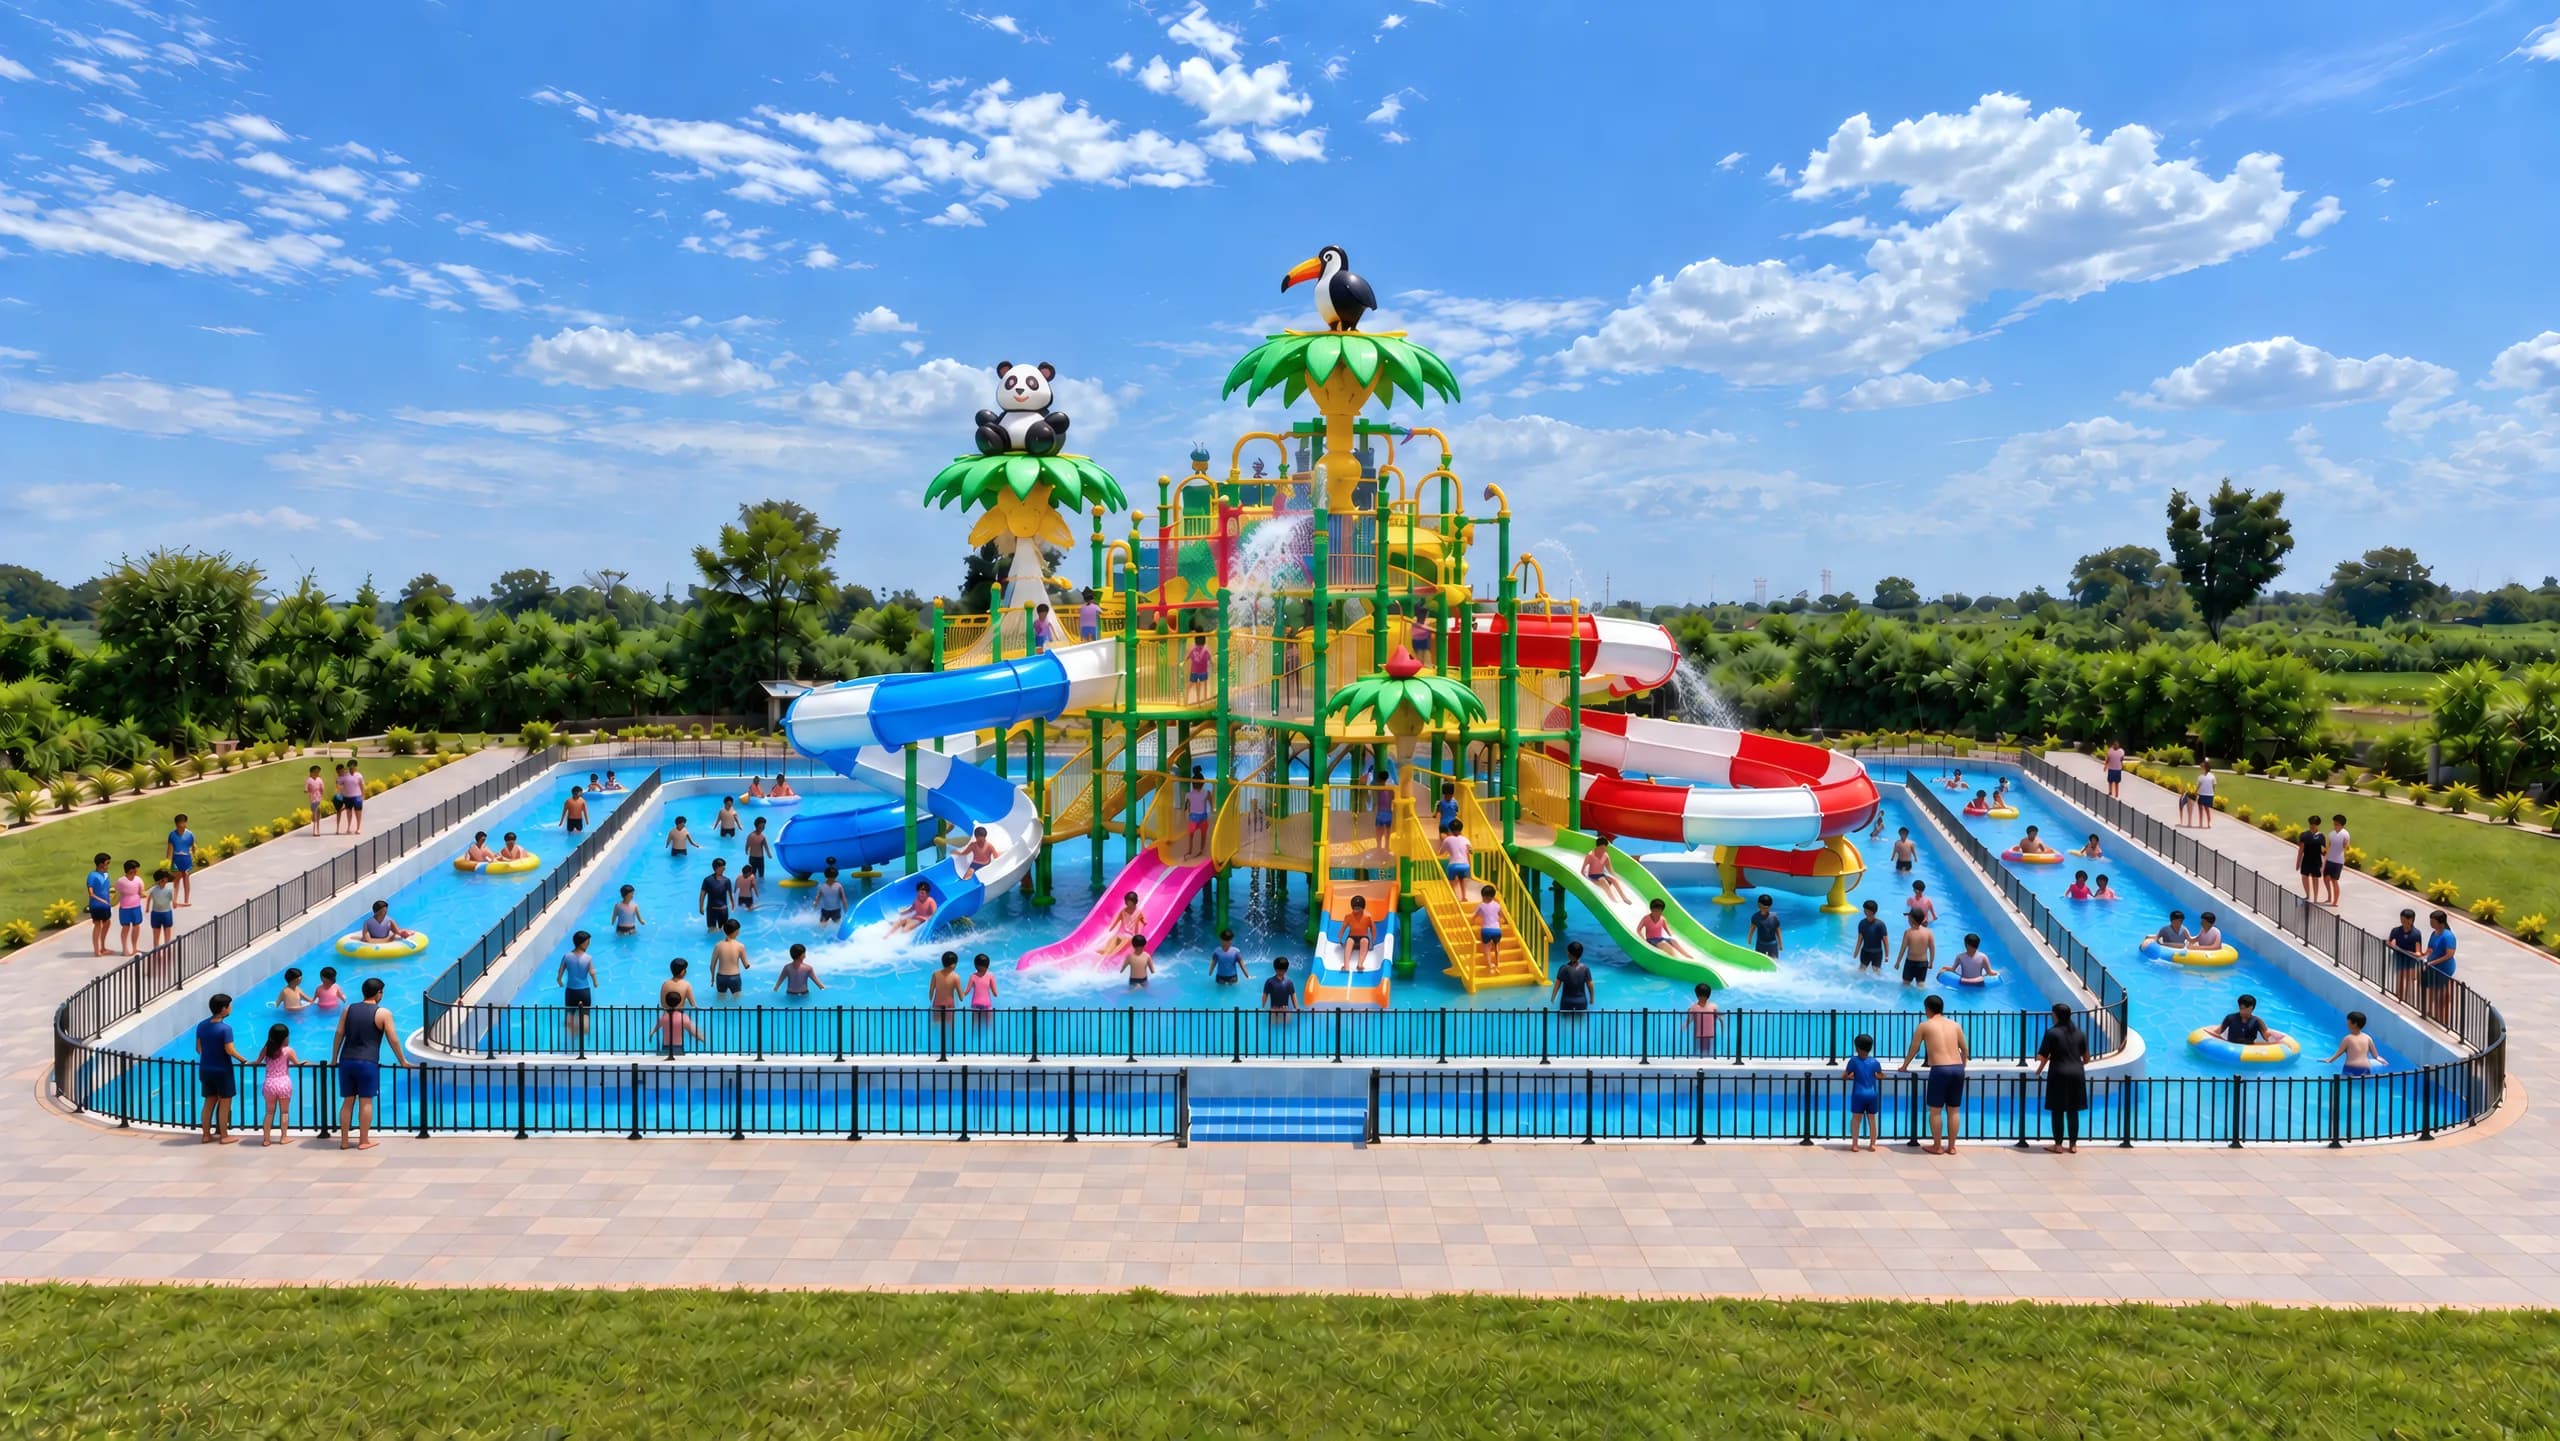
And the water park opens in March 2027: a ring channel round a central pool with a play frame of spiral tubes and open slides, and a wave pool.

Orange marigolds packed close together
Artist's impression
Marigolds

Also on the estate

Where to look next.

Enquire

What are you planning?

A wedding, a stay, the water park, a business event or a festival: tell us the month.

Your name and number come on the next page.

A carved white marble pillar and cusped arch of the mandap, the railed pond and the hotel's front beyond
Artist's impression
A marble pillar of the mandap